
Interior Design for Busy Families: Practical Choices for Everyday Living
Interior design for busy families starts with how a home works at its busiest: mornings, meals, homework, guests, and the end-of-day reset. A polished room can still be comfortable and useful when the layout, storage, and finishes reflect the way your household actually moves through it.
The most helpful design decisions are often practical ones. Where do bags land when everyone comes in? Can people pass through the kitchen without interrupting meal prep? Is there a place to put away the things that collect in the living room? Answering these questions before choosing furniture or finishes gives the design a purpose. The result can feel considered without making daily life feel precious or complicated.
This guide focuses on family use cases, maintenance habits, circulation, storage, and rooms that need to serve more than one purpose. It is not a one-size-fits-all checklist. A household with toddlers, teenagers, frequent guests, or work-from-home needs will have different priorities, so start with your own routines.
Start With the Routines That Shape Your Home
Before planning a room, write down what happens there on an ordinary weekday and on a weekend. Note who uses the room, at what times, and what tends to be left out. This simple observation is more useful than beginning with a list of products or a look saved online.
- Track the daily routes.
Notice the path from the entry to the kitchen, from bedrooms to bathrooms, and between the main living areas. Mark places where people pause, cross paths, or carry items.
- List the recurring clutter.
Shoes, bags, mail, chargers, school materials, blankets, and hobby supplies may need different homes. Name the items rather than writing "more storage.
- Separate regular needs from occasional ones.
A dining table may serve daily meals and occasional projects; guest bedding may be used only a few times a year. Give the frequent activity the easiest access.
- Agree on the desired feeling.
Choose a few words such as calm, welcoming, bright, or collected. They can help keep functional choices visually consistent.
These observations also help define the project. A family may need a better entry zone and living-room storage more than a full remodel. Another household may need a kitchen layout review or furnishing plan. Hermosa Style Co describes its residential work across renovations, new builds, and furnishings; homeowners can review the design services to understand the kinds of projects to discuss.
Make Circulation Work Before Adding Furniture
Clear circulation is the foundation of an easy-to-use home. A room can have attractive pieces and still feel difficult if a chair blocks a doorway, a table interrupts a common route, or people must pass through a work zone to reach another space.
Walk the home as if you were carrying groceries, laundry, or a tray of food. Look for narrow points and doors that swing into furniture. In a living room, keep the main route to doors and adjacent rooms distinct from the area where people sit. In a kitchen, consider how someone reaches the refrigerator, sink, and cooking area while another person is setting the table or moving through the room.
Use painter's tape or paper templates to outline proposed furniture before ordering. Include the footprint of doors, drawers, and cabinet fronts in the test. Then walk through the room in both directions. A plan that seems spacious on a screen may feel different when a dining chair is pulled out or a cabinet is open.
Open areas can make supervision and conversation easier, but openness alone does not solve every layout problem. Define the different activities with rugs, lighting, furniture orientation, or a change in storage. If a kitchen update is part of the plan, the kitchen renovation service page is a useful place to explore the project path. For broader changes, see the home renovation information.
Give Everyday Belongings a Useful Home
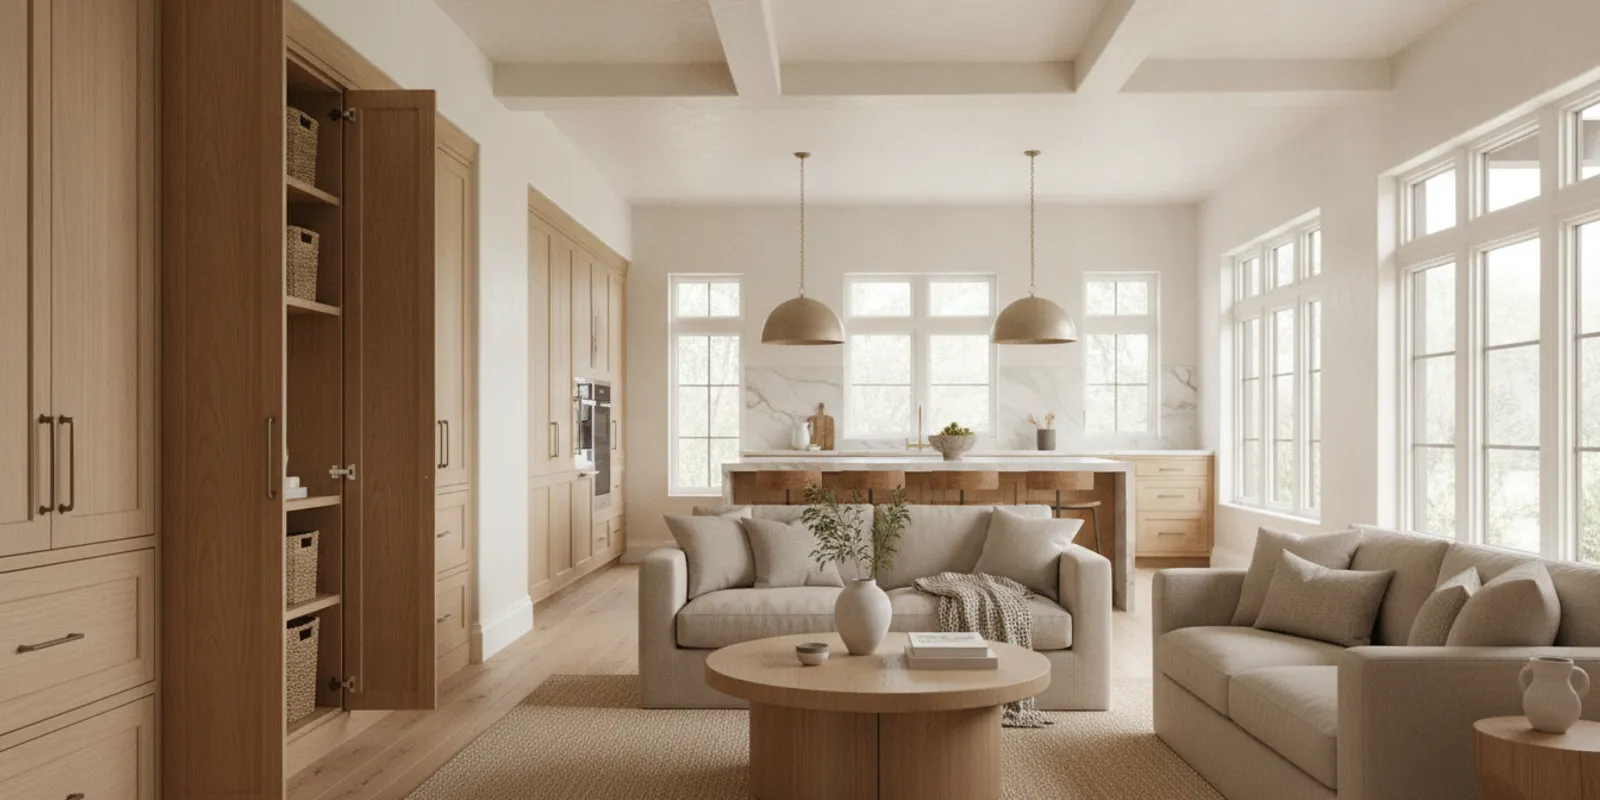
Storage works best when it is placed where an item is used or put away. A single large closet may not help if shoes gather by the door and charging cables collect beside the sofa. Instead, map the clutter to the activity that creates it.
- At the entry:
Plan a landing spot for the items people bring in and take out. Depending on the space, this may be a console, a cabinet, hooks, or a bench with storage. Keep frequently used items easy to reach and avoid making the entry a catch-all for unrelated belongings.
- In shared living areas:
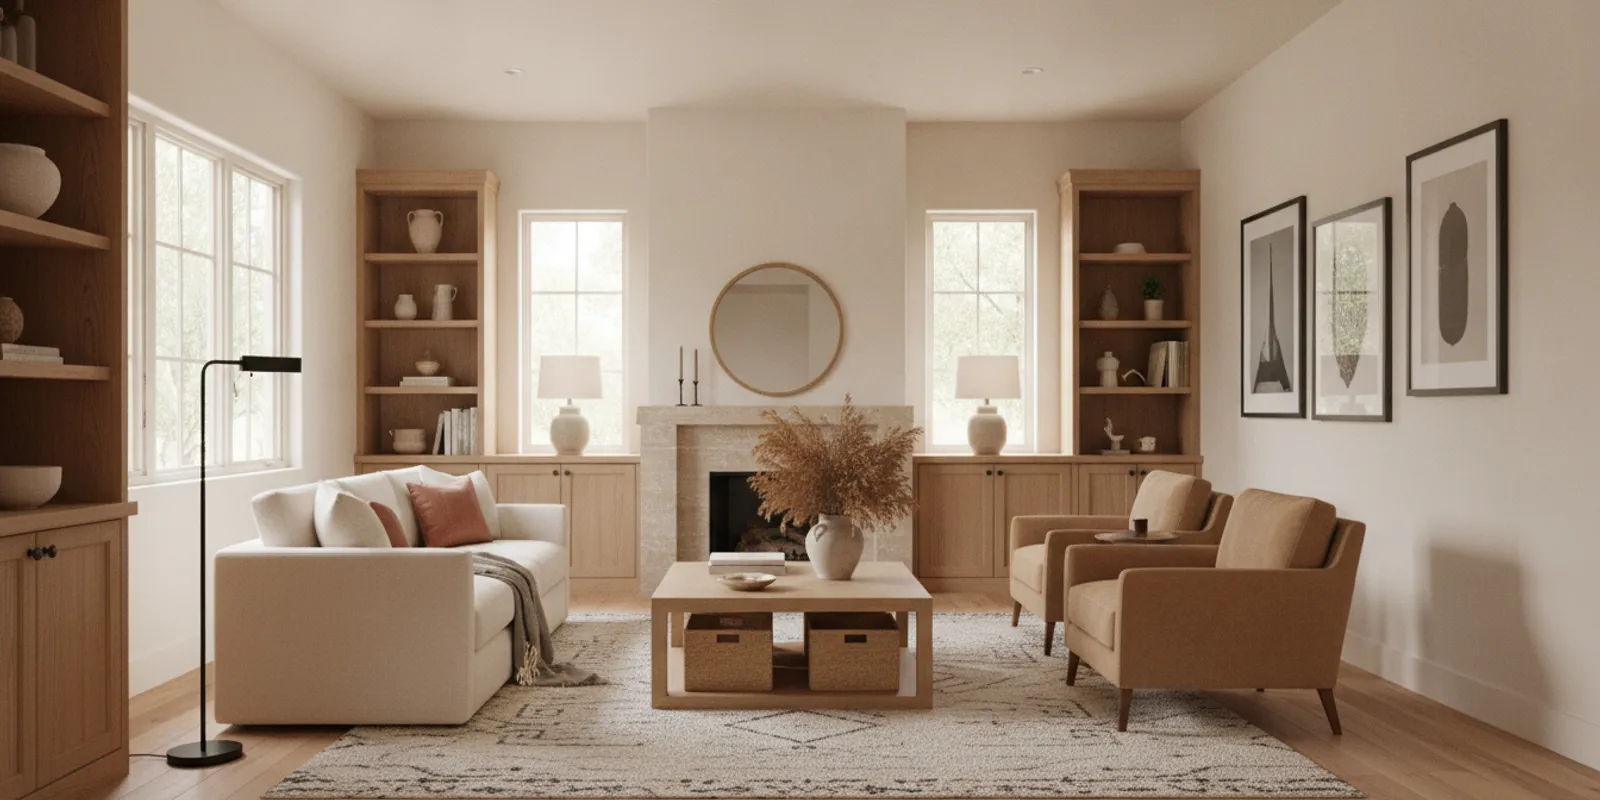
Closed storage can contain items that are used often but do not need to stay on display. Open shelves can be reserved for a smaller, intentional group of books or objects. The balance depends on how much the household wants to put away at the end of the day.
- Near homework or creative activities:
Keep current supplies together and make it clear where they return. A tray, drawer, or labeled container can make setup and cleanup easier without dedicating an entire room to one task.
- In bedrooms:
Review what needs to be stored in the room and what can live elsewhere. Storage should support the room's primary use rather than crowding every available wall.
Measure the items that need to fit, not just the wall. Record the height and depth of baskets, books, equipment, or folded linens. Think about access as well as capacity: a deep cabinet may hold more but make everyday items harder to retrieve. If built-in or made-to-fit cabinetry is under consideration, explore Hermosa Style Co's cabinet shop information and the Gilbert cabinetry page as relevant project references.
Choose Materials With Realistic Care in Mind
There is no universally best finish for a busy household. The right choice depends on where it will be used, how much upkeep the household is comfortable doing, and the look everyone wants. Rather than treating "durable" as a guarantee, compare the actual care instructions and suitability supplied for each material.
For every proposed surface or fabric, ask: How should it be cleaned? What should be avoided? Does the maker recommend special care? How might color, texture, or pattern affect the appearance of ordinary marks? These questions can help compare options without assuming that a particular material will perform the same way in every home.
Consider the location, too. A surface in a rarely used sitting area has different demands from one beside a dining table or an entry. Ask to see samples in the room's lighting and consider the colors and textures already present. A coherent palette can make a mix of practical and decorative finishes feel intentional.
When weighing options, use a short comparison rather than relying on a general label.
Decision | What to compare | Questions to ask |
Upholstery | Texture, color, cleaning instructions, and intended use | What care does the manufacturer recommend? Is this suitable for the room's expected use? |
Flooring | Appearance, maintenance, transitions, and placement | How is it cleaned? How will it meet adjoining flooring and doors? |
Countertops | Look, care guidance, edge details, and how the kitchen is used | What maintenance does the material require? How do samples look in this light? |
Paint and wall finishes | Sheen, color, light, and cleaning guidance | How does the color shift through the day? What preparation and care are recommended? |
Product guidance should come from the manufacturer or supplier for the specific selection. A designer can help coordinate samples, finishes, and the room as a whole, but the household should understand the care involved before making a final choice. Hermosa's countertop and stone information can be a starting point when a kitchen or bath surface is part of the project.
Plan Flexible Rooms Without Asking Them to Do Everything
A multi-use room is most successful when its activities are compatible and its setup is easy to change. A spare room might work as a guest room and occasional workspace. A dining area may support meals and projects. The goal is not to turn every room into a multipurpose zone; it is to decide which secondary use genuinely matters.
For each room, name the primary activity first. Then choose one or two secondary uses and decide what must move when the room changes. A foldable table or a movable lamp may be easier to manage than furniture that is difficult to shift. Keep the transition steps simple enough that the room can return to its main purpose without a major reset.
Try the arrangement temporarily before committing. Use existing furniture, boxes, or tape to test where a desk, sleeper, or storage piece might go. Check the route to windows and doors, and confirm that the room still feels usable for its primary purpose. Make a short list of what must be stored nearby for the secondary activity to work.
Furniture selection and layout should also suit the room's proportions. The furnishings and accessories page offers a relevant path for homeowners considering the details that complete a room. For inspiration on how selections fit into a wider plan, browse the project gallery.
Shape Each Room Around Interior Design for Busy Families
Entry and drop zone
Decide what needs to be handled immediately upon arriving home. Provide a practical landing place for the most-used belongings, and keep the path into the home clear. If the household has more items than the entry can comfortably hold, assign some storage elsewhere instead of forcing everything into one small area.
Kitchen and dining area
List the activities beyond cooking: preparing lunches, serving meals, doing homework, or talking while someone cooks. Separate storage for daily-use items from occasional serving pieces. Review seating and walking routes with chairs pulled out, not tucked in. A kitchen should work for the people who use it, not just for a photograph.
Living room
Identify the room's main gathering activity and arrange seating to support it. Preserve a clear route through the room, and make the items used there easy to store nearby. If the room also functions as a play or hobby area, agree on where those materials go when the room returns to its main use.
Bedrooms
Keep the primary function restful and make storage predictable. Notice whether drawers and closet doors can open fully, and avoid placing furniture where it blocks access. Personal items can make a room feel individual; they do not all need to be displayed at once.
Shared work or study space
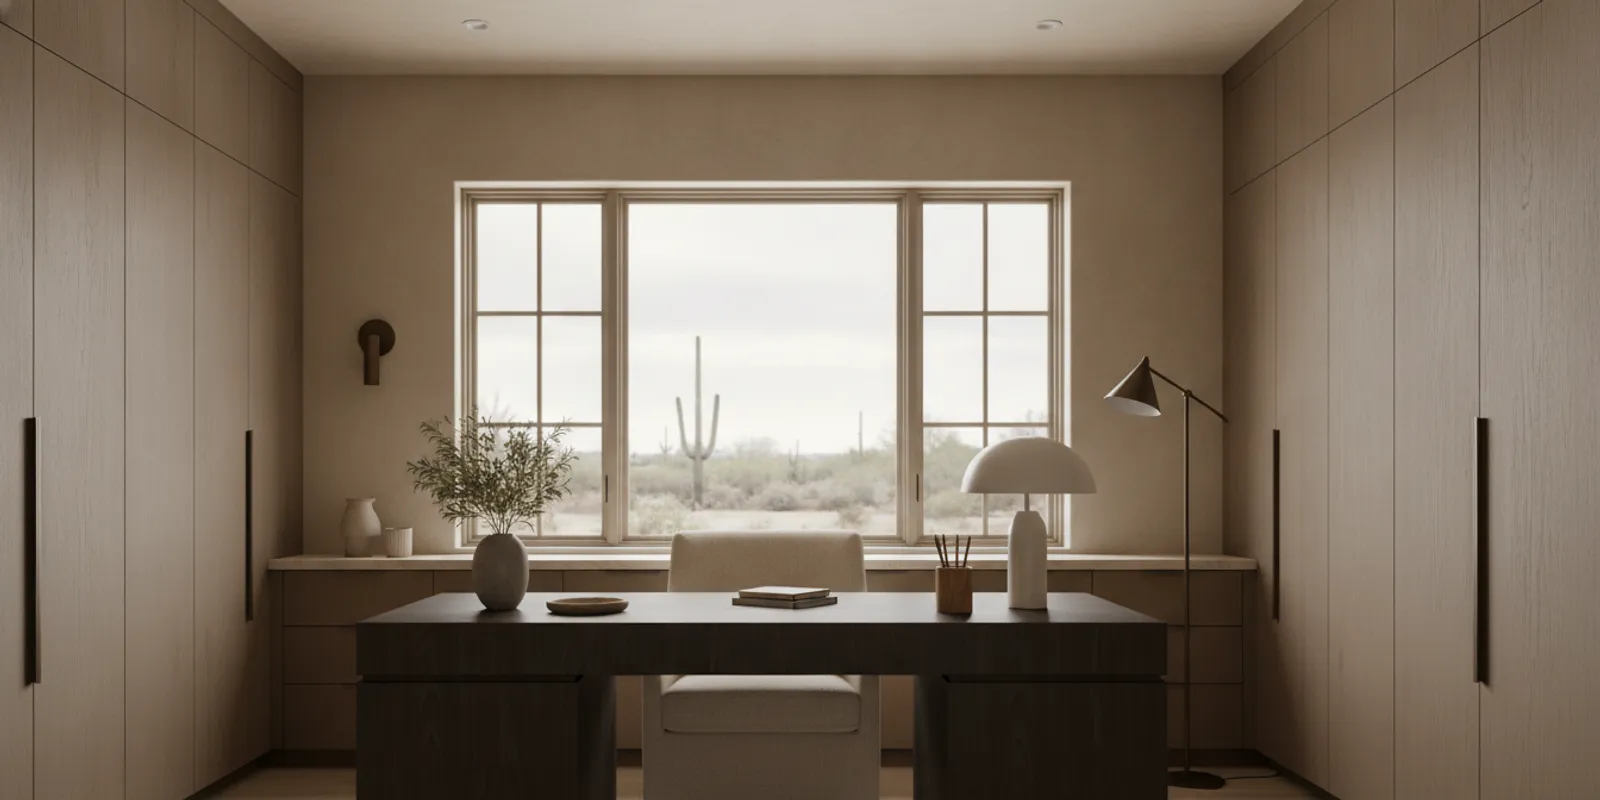
Consider noise, lighting, seating, and access to supplies. If several people will use the same surface at different times, plan where each person's current materials will go. A simple end-of-session reset can help the room remain ready for the next activity.
Build a Plan That Can Be Put Into Practice
When a project involves several rooms, sequence decisions so that one choice does not create avoidable rework in another. Start with the household's goals and existing conditions. Then work through the layout, storage needs, and key finish selections before filling in smaller decorative details.
- Set priorities.
Choose the problems that affect daily life most. Separate must-haves from nice-to-haves.
- Confirm the scope.
Identify the rooms and decisions included, what the household will manage, and what needs professional coordination.
- Review the layout.
Check circulation, furniture placement, storage, and how each space will be used.
- Make and approve selections.
Compare materials in context, review care requirements, and keep a record of approved choices.
- Plan the handoffs.
Establish who is responsible for ordering, installation, and decisions that arise during the work.
This kind of coordination matters because a design is more than a set of images. Hermosa Style Co's stated process moves through discovery, design concept, final design, procurement, and installation. Read more about the interior design process steps or its explanation of procurement in interior design to see how planning and product decisions fit together.
For a project involving several updates, write down decisions and open questions in one shared document. Include measurements, selected finishes, care guidance, and the person responsible for each next step. This reduces reliance on memory when the household is managing many other commitments.
Keep the Project Manageable From the First Decision
A clear priority list helps a household avoid trying to solve every problem at once. Give each possible change a simple rating: how often the issue occurs, how many people it affects, and whether it can be addressed with a layout adjustment, a storage change, new furnishings, or renovation. A recurring bottleneck in the kitchen may deserve attention before a rarely used guest room. The point is not to turn design into a scorecard; it is to make trade-offs visible.
For example, imagine that the entry feels crowded, the living room has nowhere to put everyday items, and the dining room is used for occasional projects. The first step might be to observe what arrives at the entry and how people pass through it. Next, decide whether storage near the living room can contain the items that currently remain out. Then test whether the dining setup can support projects without making ordinary meals awkward. The sequence follows daily frequency rather than starting with the most dramatic-looking room.
When a change affects several rooms, note what depends on what. A furniture plan may rely on final measurements; a storage plan may change the furniture layout; and a finish decision may depend on the light and surrounding materials. Keep a record of the current decision, who approved it, and what still needs confirmation. This makes it easier to revisit an open question without losing the reason behind earlier choices.
It is also useful to distinguish a design preference from a functional requirement. Wanting a lighter, calmer room is a direction. Keeping the path between the entry and kitchen clear is a practical constraint. Both matter, but stating them separately helps everyone assess options on the same terms. When the household agrees on the constraints and priorities early, it becomes easier to compare alternatives without chasing every new idea.
Use a Short Planning Checklist Before You Begin
Which daily routines feel most difficult in the current layout?
Where do belongings collect, and where should they be stored instead?
Which routes need to stay clear at busy times?
What are the primary and secondary uses of each room?
How much ongoing care is realistic for the household?
Which furnishings or finishes should be kept, reused, or replaced?
What decisions need to be made before work or ordering begins?
Who will coordinate each part of the project, and how will questions be resolved?
For a broader perspective on design choices in the region, see the guide to interior design across the East Valley. The Missouri State University overview describes interior design as shaping places to be convenient, comfortable, and beautiful. Those practical goals are a useful lens when evaluating a family space, even though the right solution depends on the household and home.
Frequently Asked Questions
What should families prioritize first in an interior design project?
Start with the routines and frustrations that affect daily life most. Map circulation, identify where clutter accumulates, and decide which rooms need to serve multiple purposes. Those answers help set a useful scope before selecting furniture or finishes.
How can a home feel polished and still be practical?
Use a consistent palette and repeat a few colors or materials, then choose storage and furnishings around the way each room is used. Practicality does not require hiding every sign of daily life. It does benefit from having clear places for the belongings that need to be put away.
Are open-plan spaces always better for families?
No. An open layout can connect activities, but it may also make it harder to separate noise, work, or quiet time. Consider how people move between rooms and whether the household would benefit from clearer zones, flexible furniture, or more distinct spaces.
How do I choose materials for a busy household?
Compare the specific material's appearance, placement, and care instructions. Ask the maker or supplier about cleaning and maintenance, then consider whether those requirements fit the household's habits. Avoid assuming a broad label guarantees a particular result.
Can one room serve as both a guest room and workspace?
It can when both activities fit the room and the changeover is straightforward. Define the primary use, decide what needs to move or be stored for the other use, and test the furniture arrangement before committing to it.
A family home does not need to choose between thoughtful design and everyday ease. Start with the way your household lives, make the most frequent routines simpler, and let each design decision support that purpose.
Comments