
Interior Design Storage Solutions That Keep a Home Organized
Interior design storage solutions should do more than hide clutter. The right plan makes everyday items easier to reach, gives each room a clearer purpose, and helps a home feel settled without sacrificing character. For homeowners in Gilbert and the East Valley, the best approach usually starts with how the household actually lives, then brings together layout, cabinetry, furniture, lighting, and finishes.
What should interior design storage solutions make easier?
Storage is most useful when it solves a specific daily problem. A beautiful cabinet that is difficult to open or placed far from the items it holds will not improve a routine for long. Begin by naming the friction points in each room.
Where do shoes, bags, keys, and mail collect when people come home?
Which kitchen tools or pantry items are used every day?
What needs to be accessible, and what can be stored seasonally?
Which surfaces become temporary drop zones?
What items need protection from dust, sunlight, moisture, or pets?
Which rooms need to serve more than one purpose?
These answers create a storage brief before any product or finish is selected. One household may need an entry zone, a visible pantry, and closed living-room storage. Another may need a dedicated place for entertaining pieces, linens, hobby supplies, or electronics. The solution should reflect the home rather than forcing the household into a generic organizing system.
How do you assess storage needs room by room?
Walk through the home at the times when it feels least organized. Notice what is left out and where it lands. Do not only count objects; look for patterns. A stack of mail may point to the need for a landing surface and paper storage near the entry. Toys in the dining room may indicate that it is also a family activity zone. Small appliances covering the counter may call for a better plan inside the kitchen.
Make three lists for each room:
- Daily items:
Objects that should be quick to reach and easy to put away.
- Occasional items:
Objects that need a home but do not deserve prime, front-row space.
- Visual distractions:
Items that create noise when left in view, even if they are used often.
Then record doors, windows, outlets, vents, plumbing, and other fixed features. Storage cannot be planned separately from circulation and architecture. A tall cabinet may be useful in one location but make a passage feel tight in another. A drawer may be more practical than a deep shelf if the back is difficult to see.
Which storage types work best in a well-planned home?
Most successful rooms use a combination of storage types. The goal is not to conceal everything. Decide what deserves to be displayed, what should be protected, and what needs to remain within easy reach.
Storage approach | Works well for | Planning priority | Potential limitation |
Built-in cabinetry | Media, books, linens, and whole-wall storage | Coordinate proportions, doors, outlets, and finish | Less flexible if needs change |
Freestanding furniture | Dressers, consoles, and bookcases | Choose a scale that preserves circulation | Can crowd a room when oversized |
Concealed compartments | Appliances, electronics, and paperwork | Place near point of use; allow ventilation where needed | Hidden items can be hard to remember |
Open shelving | Books, art, and frequently used pieces | Limit visible categories and vary height | Requires editing and dusting |
Baskets and bins | Soft goods, toys, and flexible everyday storage | Use suitable sizes and labels when helpful | Deep containers can be hard to sort |
Underused zones | Under stairs, window seats, and shallow walls | Measure carefully and match access to contents | Irregular spaces may need custom planning |
This comparison is a starting point rather than a rulebook. A room may need open shelves for personality and closed cabinets for practical items. Mixing the two creates a more balanced result than repeating one storage type everywhere.
When are built-ins the right choice?
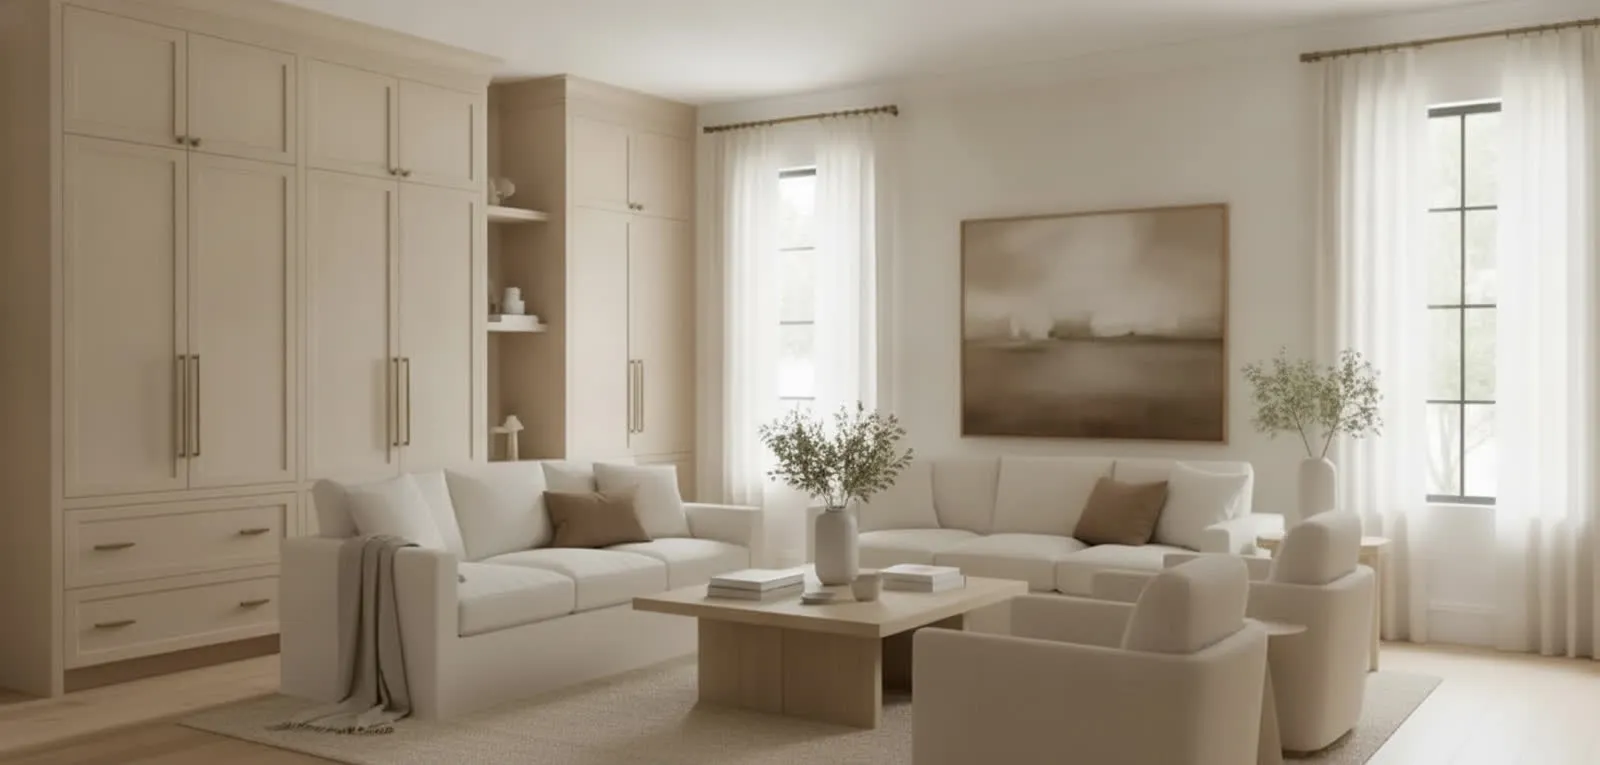
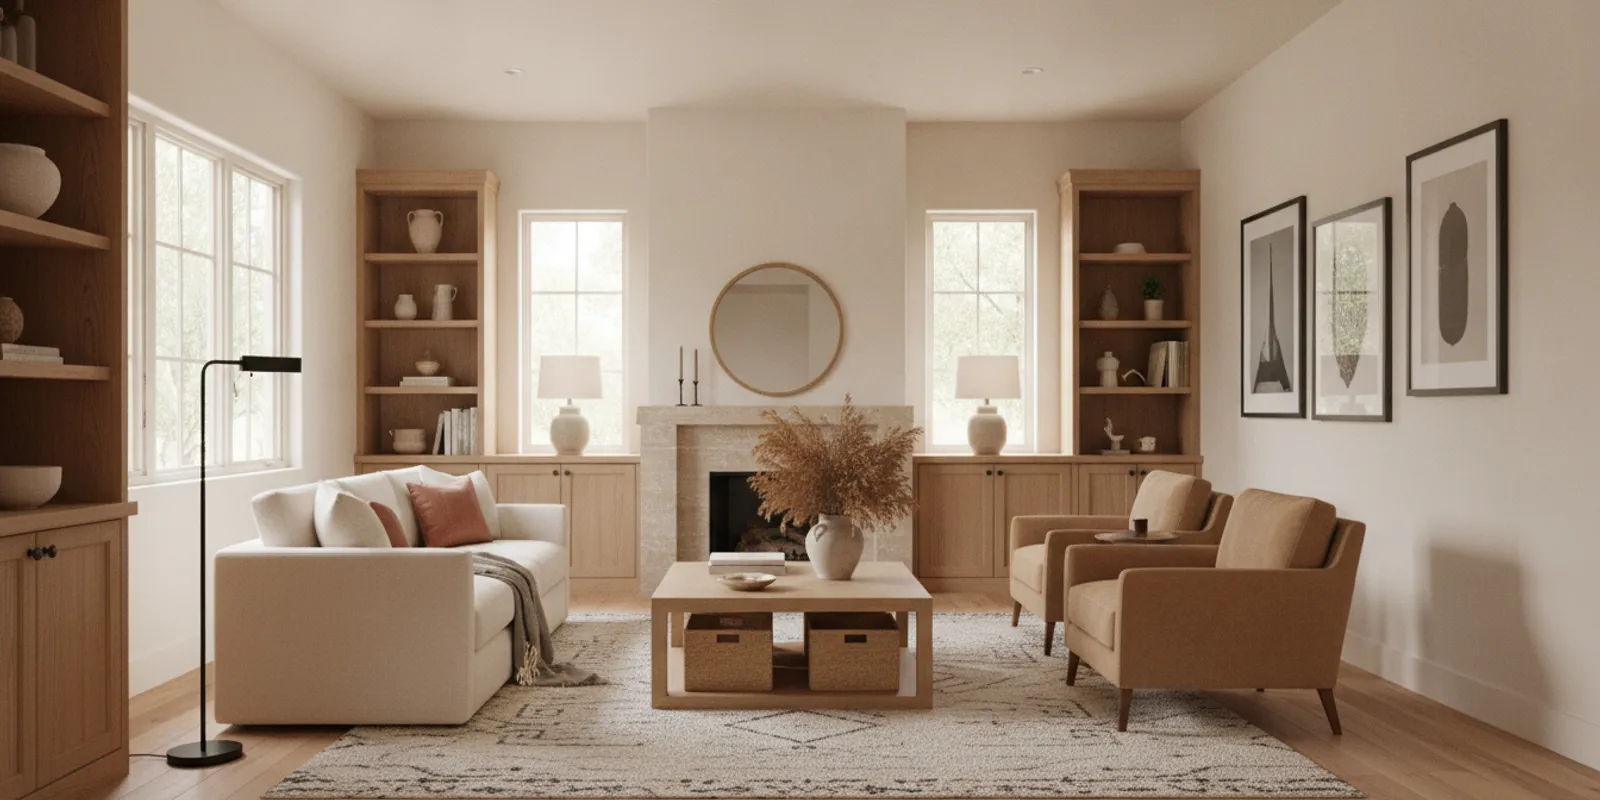
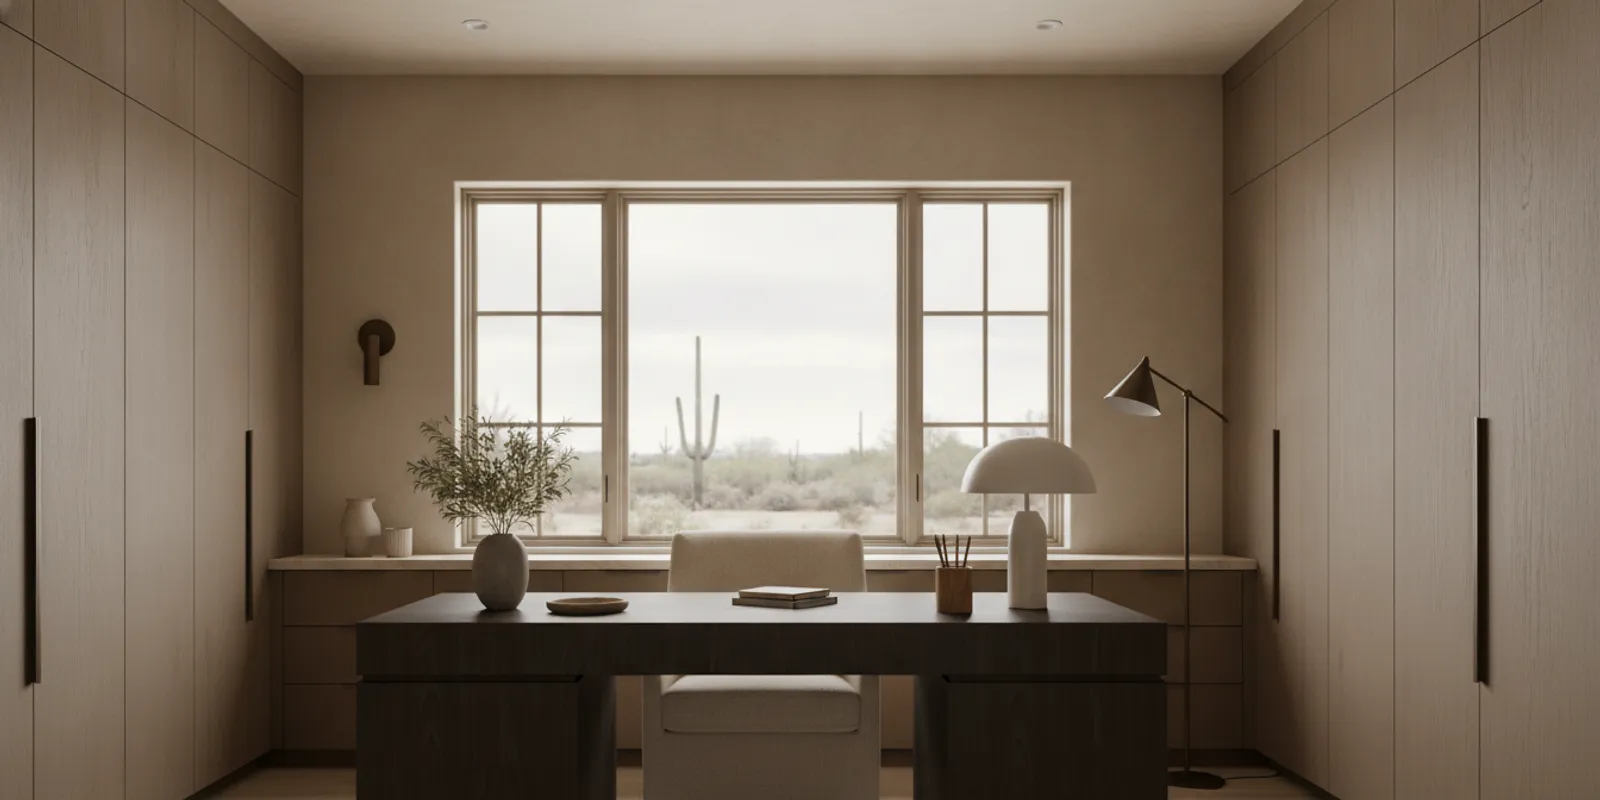
Built-ins can make an awkward wall feel intentional and use vertical space that would otherwise be lost. They help when a room needs display, concealed storage, and a defined focal point. In a living room, cabinetry can organize electronics while shelves hold books and collected pieces. In a home office, doors can close over supplies when the workday ends.
Before choosing built-ins, consider how long the room is expected to serve its current purpose. Plan for access to outlets and equipment, door swings, ventilation, baseboards, and cleaning. Interior dimensions matter as much as appearance. A cabinet should be deep enough for its contents without becoming a place where items disappear.
Built-ins also need visual restraint. Repeating the same cabinet across every wall can make a room feel heavy. Break up long runs with open sections, varied heights, artwork, or a change in material. Relate the finish to flooring, trim, hardware, and other permanent choices. In a renovation or new build, coordinate these decisions early.
How can storage improve a kitchen without adding visual noise?
Kitchen storage works best when it follows the sequence of preparing, cooking, serving, and cleaning. Keep frequently used items close to where they are handled. Drawers often make cookware and utensils easier to view than low shelves. A pantry can be more useful when similar items are grouped and visible, rather than packed behind several layers.
Place everyday dishes near the dishwasher or dining path.
Keep cooking tools close to their work surface.
Group baking supplies together instead of scattering them through cabinets.
Reserve a practical location for small appliances used often.
Use shallow, adjustable storage for spices, trays, and cutting boards.
Plan a landing area for groceries before they are put away.
Closed cabinetry, considered hardware, and a limited number of displayed objects can keep the room functional without making it feel busy. If a kitchen renovation is being considered, review kitchen renovation services as part of early planning.
What storage ideas help bedrooms and bathrooms feel calmer?
Bedrooms need storage that supports morning and evening routines. A closet plan should account for hanging lengths, folded clothing, shoes, accessories, and items used only part of the year. Leave enough room to see and remove pieces without pulling everything forward. A dresser or nightstand should provide a stable place for objects that otherwise collect on the floor or bedside surface.
In a bathroom, storage must respond to moisture, cleaning, and the order in which products are used. Shallow drawers can make daily items easier to find. Store medicine and personal care products according to household safety needs; towels and extra supplies can go in a nearby linen zone. A clear counter makes cleaning and preparation simpler.
For a whole-home project, compare these rooms as a group. Repeating a finish, hardware detail, or drawer style can create continuity without making every room identical. Interior design services can connect room-level storage decisions to the larger home.
How can an entryway prevent clutter from spreading?
The entryway is a transition point, so it needs to handle items before they travel into the rest of the home. Start with the number of people using the space and what they carry. A useful plan may include hooks, a bench, a closed cabinet, a tray for small objects, and a place for deliveries or outgoing items.
Use closed storage for items that create visual clutter, but keep frequently used options within reach. If the entry is narrow, shallow cabinetry or wall-mounted hooks may be more effective than deep furniture. A bench should not block the door swing or main path. Storage should make arriving and leaving easier, not create another obstacle.
How should you organize open and multi-use rooms?
Open rooms often need storage to help define zones. A console can separate a living area from a passage. A low cabinet can establish a boundary without blocking light. A bookcase can create a transition between work and relaxation while giving both areas a useful home for supplies.
Choose storage based on sightlines. In an open plan, visible pieces should look considered from more than one angle. Keep tall units away from important views when possible, and use furniture groupings to create purpose. If a room serves as both guest space and office, plan where work materials go at the end of the day. A cabinet with doors may be more valuable than a larger desk.
Storage can help large rooms feel connected. Repeat one finish, material, or color in several zones, then vary furniture forms. For more ideas about coordinating a home, see this overview of the interior design process.
What makes storage feel intentional instead of improvised?
Proportion is one of the most important details. Storage should relate to room height, nearby furniture, and wall width. A small cabinet on a large wall may look disconnected, while an oversized unit can dominate. Measure before shopping, and mark the proposed footprint with painter's tape if testing a freestanding piece.
Consistency matters. A home can include different storage solutions while still feeling cohesive when finishes and details are repeated thoughtfully. Consider:
Using a restrained palette across cabinetry and freestanding pieces.
Repeating hardware shapes or metal tones where appropriate.
Balancing open and closed sections rather than using only one.
Leaving breathing room around important furniture and objects.
Choosing containers that fit the actual dimensions.
Do not confuse a full cabinet with an organized cabinet. Group like items, avoid filling every inch, and keep flexibility for future needs. Storage that is easy to maintain will usually outperform an elaborate system that requires constant rearranging.
How do you plan storage before a renovation or furnishing project?
Bring storage into the conversation at the beginning, not after finishes and furniture have been selected. A practical sequence looks like this:
- Document routines:
Identify what is used, where it is used, and what causes frustration.
- Measure the room:
Record walls, ceiling height, openings, fixed features, and access paths.
- Separate display from concealment:
Decide which objects should contribute to the room and which should be put away.
- Test the layout:
Check door swings, drawer clearance, circulation, and access to outlets.
- Coordinate materials:
Relate cabinetry and furniture to flooring, lighting, hardware, and architectural details.
- Plan maintenance:
Give each category a home the household can realistically maintain.
For a new build or major renovation, storage decisions may need to be coordinated with architectural drawings and the project team. For furnishing or a smaller update, a combination of furniture, baskets, and modest modifications may be enough. The right scope depends on the home and the desired result. Hermosa Style Co uses a five-step process from discovery and design concept through final design, procurement, and installation. Learn about available interior design services before deciding what level of help fits.
What storage mistakes should homeowners avoid?
Several common choices look efficient at first but create problems later.
- Planning by object count alone:
Location and frequency of use matter as much as quantity.
- Ignoring circulation:
Storage that narrows a walkway or blocks a door will not feel practical.
- Making every item visible:
Open storage needs editing or it quickly becomes visual clutter.
- Using deep spaces without a retrieval plan:
Items at the back can become inaccessible.
- Skipping future flexibility:
Household routines change, so adjustable storage is valuable.
- Choosing finishes too early:
Resolve form and function before locking in final details.
- Buying containers first:
Measure the finished storage area before selecting organizers.
A useful design should look composed when completed and remain workable during an ordinary week. Leave room for real life rather than designing only for a photograph.
How can you evaluate an interior design storage plan?
Before approving a plan, walk through a normal day in your mind. Can you put away what you carry into the house? Can another family member find what they need without asking? Can doors and drawers open fully? Is there enough lighting to see inside? Does the storage support the room's purpose, or is it simply filling an empty wall?
Also consider what you want the home to communicate. Storage can be quiet and nearly invisible, or it can provide architectural character through millwork, shelving, color, or texture. Both approaches can work. The important point is that the choice is deliberate and connected to the rest of the interior. For additional context, read the academic discussion of clutter and organized spaces; it explores how design and organization relate to the experience of a room.
Frequently Asked Questions
What are interior design storage solutions?
They are planned ways to store, display, and access belongings as part of the overall interior. They can include built-ins, cabinetry, closets, furniture, shelving, baskets, and layout decisions that make each option practical.
Is custom cabinetry always necessary?
No. Freestanding furniture, adjustable shelving, and well-sized containers may solve the problem. Custom cabinetry is most useful when the room has an awkward footprint, needs several functions at once, or requires storage that fits precisely with the architecture.
How much open shelving should a room have?
There is no universal percentage. Use open shelving where displayed items add personality or need frequent access, then use closed storage for objects that create visual noise. The right balance depends on the room and the household.
When should storage be planned in a renovation?
Plan it early, before layouts, outlets, finishes, and furniture are finalized. Early planning helps prevent blocked pathways, poorly placed power, shallow cabinets, and last-minute pieces that do not fit.
Can storage make a small room feel larger?
It can when storage reduces floor clutter, uses vertical space, and preserves clear circulation. Consistent finishes and a mix of concealed and carefully edited open storage can make the room feel calmer.
A thoughtful storage plan gives every room a clearer job and makes the home easier to live in, one daily routine at a time.
Comments