
How to Read an Interior Design Portfolio Before You Hire | Interior Design Portfolio
An interior design portfolio can reveal a designer’s visual point of view, but a beautiful room photograph alone cannot tell you whether the process will fit your home, priorities, and project. As you review an interior design portfolio, look for evidence of thoughtful planning, clear decisions, and spaces shaped for daily life—not only a look you admire.
What can an interior design portfolio tell you?
A portfolio is a selected collection of work. It can help you understand the kinds of spaces a designer has worked on, how materials and color are combined, and whether the finished rooms feel aligned with your preferences. It is a starting point for a conversation, not a promise that your home will look exactly like any one photograph.
Notice what the portfolio makes easy to understand. Does it identify the project type or explain the homeowner’s goals? Are there several views of a room, or only one carefully composed angle? Do captions explain a design challenge and the decisions behind the result? Context helps you read the work as more than a collection of attractive images.
A concise portfolio can still be useful if it presents relevant work clearly. The Villa Maria College guide to creating an interior design portfolio recommends meaningful presentation and balance. For homeowners, the practical lesson is to seek enough context to understand the work without expecting a portfolio to answer every question on its own.
Start by browsing a designer’s project gallery with your own project in mind. Instead of asking only whether you like a picture, ask what appears to work in that space and what you would want to understand about how it was planned.
How do you assess whether the work fits your project?
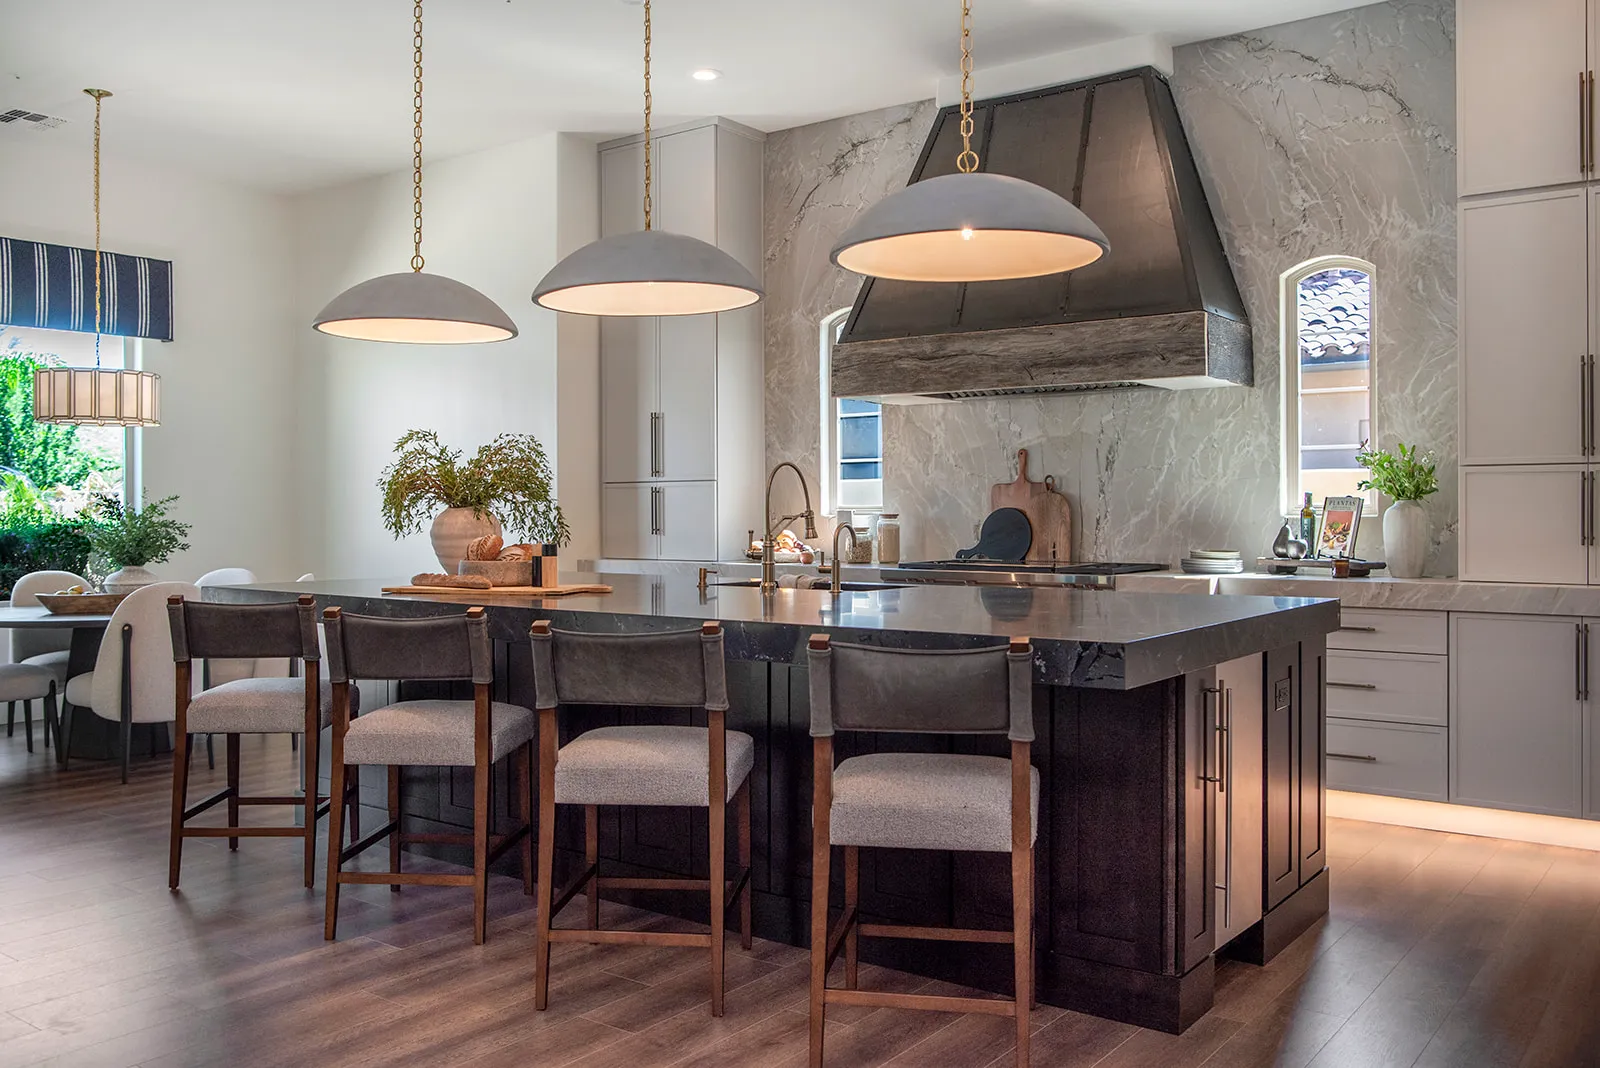
Begin with scope. A portfolio rich in furnishings projects may tell you less about a whole-home renovation than one showing decisions across connected rooms. A kitchen photograph may show a palette you like, but a kitchen project also involves layout, storage, lighting, surfaces, and its relationship to adjacent spaces. For a new build, look for examples that show how choices carry through more than one room.
Use these questions to sort what is relevant:
- Is the project type comparable?
Look for renovations, new builds, kitchens, bathrooms, or furnishings that relate to what you are planning.
- Is the scale comparable?
A single-room refresh and a whole-home plan call for different kinds of coordination. Think about how many rooms, decisions, and people will be involved in your own project.
- Are the constraints familiar?
Consider whether you have a compact footprint, existing finishes you want to keep, a fixed room layout, or several spaces that need to feel connected.
- Does the work reflect your priorities?
If storage, comfortable circulation, or a calm work area matters to you, look for signs those needs have been considered.
- Can you imagine adaptation?
You do not have to want an exact replica. Ask whether the designer can explain how a design approach would change for your home and preferences.
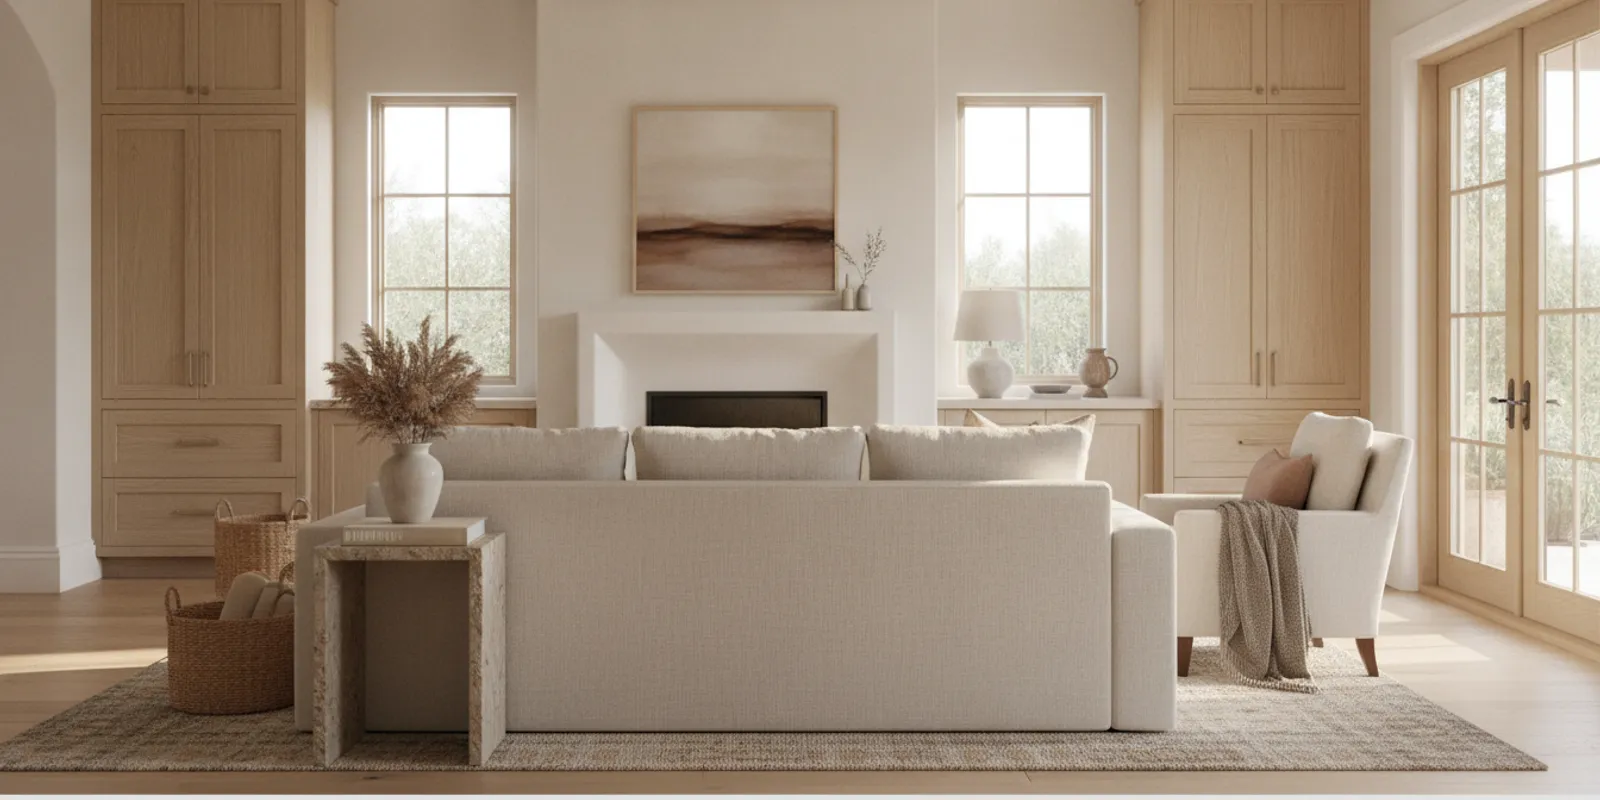
For example, imagine you are furnishing a living room that also serves as the route between the kitchen and patio. A portfolio photo with a similar palette may be appealing, but its most useful lesson might be the clear route around the seating group. If the image does not show enough, ask how the designer thinks about circulation and furniture scale. The point is not to infer hidden measurements from a photograph; it is to identify a practical question for your discussion.
If you are planning a home office, a room that looks composed in a photograph may not reveal how it supports your workday. Consider whether the layout has room for the equipment you use, whether lighting appears suited to the tasks, and whether storage is accessible. Hermosa Style Co’s article on home office design ideas can help you identify the decisions you may want to discuss.
Which details deserve a closer look?
Finished images often emphasize the overall view. Study the relationships within the room: Are pathways clear? Do the furnishings appear proportionate to the space? Do materials and colors repeat in a way that feels intentional? Does lighting seem to support more than one use of the room? These observations can help you distinguish a visual preference from a functional need.
When several views of one project are available, compare them. A wide view may explain the overall arrangement, while closer views may show how finishes, furnishings, and details relate. If there is a sequence of rooms, notice whether each feels distinct while still belonging to the same home. A portfolio may not include floor plans, construction details, or every room, so treat visible evidence as a prompt for questions rather than proof of every decision.
Look at the connection between adjacent spaces, especially when sightlines remain open.
Notice whether focal points, furniture placement, and circulation appear to work together.
Ask what informed material and finish choices, including how they suit the intended use of the space.
Consider whether the room feels personal to its occupants or follows a familiar template—and which matters more to you.
Check whether the images give you enough context to understand the project, rather than judging only the most dramatic view.
A room may look simple because its decisions are well resolved, not because little planning was involved. A cohesive palette, for instance, can depend on balancing undertones, texture, and the amount of contrast from one surface to another. Likewise, a clean-looking living room may depend on a layout that provides storage and keeps the main route open. You cannot confirm those decisions from every image, but you can ask the designer to explain them.
For a closer look at how room arrangement affects use, review this guide to interior design space planning. If light is a priority, the lighting plan guide offers another lens for assessing what a portfolio may show and what to ask about.
What questions should you ask when reviewing a portfolio?
Good questions connect photographs to a real working process. Ask about the project’s original brief, the choices made in response, and how those choices were discussed with the homeowner. You do not need confidential client details. You want to understand how the designer thinks, communicates, and adapts an approach to a particular home.
What did the homeowner want to improve or make easier?
How did the home’s layout and daily routines influence the plan?
Which parts of the work were included, and what was handled by other project professionals?
How were major selections presented, reviewed, and approved?
How did the designer communicate decisions to the people responsible for carrying out the work?
What would need to change if this approach were adapted to my home?
What information would you need from me before recommending a direction?
Listen for an explanation that distinguishes design decisions from construction or other responsibilities. A portfolio image is not proof that the designer performed every part of a project. Confirm who is responsible for design, purchasing, installation, and construction work, and how communication with other professionals is handled. The overview of interior design services can help you identify the scope to ask about, but the details for your own project should be discussed directly.
Also ask how feedback works. Some homeowners want to be involved in each selection; others prefer to review a smaller number of prepared options. Find out when you will see concepts, how revisions are handled, and what needs your approval before the next stage. A portfolio cannot tell you whether a designer’s communication style will suit you, so use the conversation to make that part concrete.
How can you compare portfolios fairly?
Compare designers against the same needs, not against the most dramatic image in each portfolio. Before you meet, write down the rooms involved, the changes you are considering, your main priorities, and any constraints you already know. Then note what the portfolio and conversation actually demonstrate. A simple scorecard can keep you from letting one striking photograph outweigh project fit or process clarity.
What to compare | Evidence to look for | Question to ask |
Project relevance | Examples related to your room type, scope, or home needs | How would this experience apply to my project? |
Function | Thoughtful layout, circulation, storage, and intended use | What practical need shaped this decision? |
Visual approach | Color, materials, proportion, and relationships across rooms | How do you adapt selections to a client’s preferences? |
Process clarity | A clear account of decisions, reviews, and responsibilities | What happens from the initial discussion through installation? |
Communication | Specific answers and a clear way to review choices | When will I give input and approve important decisions? |
Evidence limits | Awareness of what photographs do and do not show | What would I need to clarify outside the portfolio? |
Use the table as a comparison aid, not as a rigid rating system. You might mark each item as “shown,” “discussed,” or “still unclear.” If a designer has few examples of your exact project type, ask how related work might transfer and what questions the designer would need to resolve first. A limited portfolio is not automatically a mismatch. Similarly, a large collection of polished images does not establish that scope, communication, or responsibilities will fit your project.
Compare the same project details with each designer. For instance, if you need to update a kitchen while keeping the adjoining dining area in use, ask each person how they would learn about your routines, address the connection between rooms, and communicate design decisions to the project team. The purpose is not to request a complete plan before hiring. It is to see whether the questions and explanation make sense to you.
How does the portfolio connect to the design process?
Images show outcomes; a conversation should help you understand the path to those outcomes. Ask how the designer learns about your needs, develops a concept, shares selections, incorporates feedback, and coordinates work within the agreed role. For a renovation, clarify how design decisions are communicated to the professionals carrying out the work. The designer and contractors may have distinct responsibilities, so establish those boundaries before work begins.
Hermosa Style Co describes its process in five steps: Discovery, Design Concept, Final Design, Procurement, and Installation. Ask what each stage would involve for your particular project, what decisions you would make, and what information or approvals would be needed to move forward. The interior design process overview gives you a starting point for discussing those stages.
It is useful to distinguish a concept from a final selection. Early ideas may set a direction; later decisions need to be specific enough for you to review and approve. Ask what you will receive at each stage and how changes are handled if a selection does not feel right. This is especially important when several rooms need to feel connected, because a decision in one space may affect the palette or materials in another.
Preparation improves the conversation. Make a short brief listing the rooms, what is working and what is not, your preferred level of involvement, and constraints you already know. Include reference images only as examples of elements you like—such as a color, material, or layout—not as a demand to reproduce an entire room. Hermosa Style Co’s guide to an interior design brief can help you organize those details.
What common portfolio-reading mistakes can you avoid?
- Choosing from one image alone.
A standout room may not represent the designer’s range or tell you how decisions were made.
- Assuming a style label explains the work.
Ask how the approach can be adapted to your home instead of relying on a broad label.
- Confusing design with execution.
Confirm who handles design, purchasing, installation, and construction, and where one role ends and another begins.
- Ignoring your routines.
A room should make sense for how you live, not only for how it photographs.
- Expecting the portfolio to answer every question.
Use it to guide a direct conversation about scope, communication, approvals, and responsibilities.
- Comparing unlike projects.
A single-room furnishing project and a whole-home renovation can provide different evidence; account for scope before drawing conclusions.
- Treating a polished image as a guarantee.
A photograph shows a finished view, not the exact products, budget, schedule, or decisions that would apply to another home.
It also helps to define what success would mean for your own project. Is the priority a more useful layout, easier movement between rooms, better-organized storage, a cohesive look, or a more comfortable place to gather? You may have several goals, but naming the most important ones makes it easier to judge whether a designer’s approach is relevant. When priorities conflict, ask how trade-offs are discussed and how you will decide which matters most.
What should you prepare before speaking with a designer?
Bring enough information to make the conversation specific, without feeling you need a finished plan. A concise project note can include the following:
- Describe the scope.
Name the rooms and whether you are considering a renovation, new build, or furnishings project.
- List the friction points.
Note what feels difficult now, such as a crowded route, limited storage, or rooms that do not feel connected.
- Set out your priorities.
Choose the outcomes that matter most and identify any preferences you feel strongly about.
- Gather useful references.
Save a few images and label what you like in each. This could be a color relationship, a material, or the way a room is arranged.
- Record known constraints.
Include existing features you hope to keep, decisions already made, or other professionals involved, if applicable.
- Bring questions about process.
Ask about stages, communication, reviews, approvals, and role boundaries.
For example, instead of saying only “I like this kitchen,” explain that you like the restrained palette but need more accessible storage and a clearer route to the dining area. That gives the designer a way to discuss how the image relates—or does not relate—to your actual requirements. You do not need to know the solution in advance. The purpose of preparation is to make your goals visible, not to design the room yourself.
When you are ready to discuss the project directly, learn more about Hermosa Style Co’s interior design services and consider what questions you would like answered about fit and scope.
Frequently Asked Questions
Should I hire a designer whose portfolio matches my exact style?
Not necessarily. Look for work that demonstrates a considered approach, then ask how choices are adapted to a client’s preferences and home. You are assessing compatibility, not choosing a finished room to copy.
What if I cannot find a project like mine?
Ask how the designer would approach your project type, which related experience may apply, and what information would be needed to plan it. A clear explanation is more useful than guessing from unrelated images.
Can a portfolio tell me what my project will cost?
No. Photographs do not establish the scope, selections, or services for a different home. Discuss your requirements and ask how fees and responsibilities for purchasing or installation are defined.
What should I bring to an initial conversation?
Bring a short description of the spaces, the changes you are considering, your priorities, and any reference images you have. Questions about process, communication, and responsibilities can help make the conversation specific.
The most useful portfolio is one that helps you begin a grounded conversation about your home. Look closely, ask how the work came together, and choose based on the fit between your needs and the designer’s approach.
Comments