
Interior Design Room-by-Room Guide: A Practical Planning Checklist
An interior design room-by-room guide can make a whole-home project feel more manageable. Rather than choosing finishes room by room in isolation, start by noticing how you use each space, what needs to work better and how the rooms connect. This checklist helps you organize those decisions before you select furnishings or plan a renovation.
How do you use an interior design room-by-room guide?
Treat this as a way to clarify priorities, not a specification manual for construction. The goal is to gather the right questions, identify the rooms that affect one another and decide what matters most to your household. Detailed kitchen and bathroom renovation planning involves project-specific measurements, selections and technical coordination; this guide does not replace that work.
Walk through your home at a time when it is being used normally. Notice where people enter, pause, gather, work or move through. Write down what feels easy as well as what causes friction. For each room, record three things:
- Keep:
What already works and should remain part of the plan?
- Change:
What makes the room less useful, comfortable or cohesive?
- Decide:
What information or choice is still needed before you can move forward?
Include the people who use the home and think about ordinary weekdays as well as occasional events. A room may need to serve more than one purpose, but listing every possible use can make a plan unfocused. Mark the primary use first, then note secondary needs that truly affect layout, storage or furnishings.
What should you assess before planning individual rooms?
Start with the whole-home context. Make a simple list of rooms, who uses them and whether the project includes furnishings, a refresh, a renovation or a new build. Note which spaces connect visually or functionally. An entry that opens directly to the living area, for example, has different needs from one separated by a hall.
Sketch rough room dimensions if you have them, and take reference photos for your own planning. Mark doors, windows, fixed elements and existing furniture you hope to keep. A sketch does not need to be architecturally precise; it is a prompt for conversation, not a substitute for measured plans. For broader layout questions, see this interior design space planning guide.
Agree on the project's priorities before comparing styles or products. You might rank circulation, storage, comfort, upkeep, visual continuity and the reuse of existing pieces. If several rooms are involved, distinguish essentials from nice-to-haves. This helps keep decisions connected to how you want to live instead of turning the project into a collection of unrelated purchases.
What should you plan for at the entry?
The entry is the transition between outside and home. It often needs to welcome guests while also handling the repeated routines of the people who live there. Observe what arrives in the space: shoes, bags, keys, packages, sports gear or pet supplies. Then decide what needs to be accessible, what can be tucked away and what should continue into another room.
Is there a comfortable place to pause, remove shoes or set down a bag?
Can everyday items be stored without narrowing the path through the door?
What does someone see first when entering, and does that view feel connected to nearby rooms?
Would a mirror, lighting, a small surface or a more durable floor treatment solve a real need?
Be realistic about the dimensions. A narrow passage may not have room for a deep console or bulky storage. Where a dedicated entry is absent, consider how a rug, wall hooks, a slim cabinet or a change in lighting might suggest a landing zone without making the area feel crowded. Keep the plan proportional to the path people need to use.
How can living and dining areas support everyday routines?
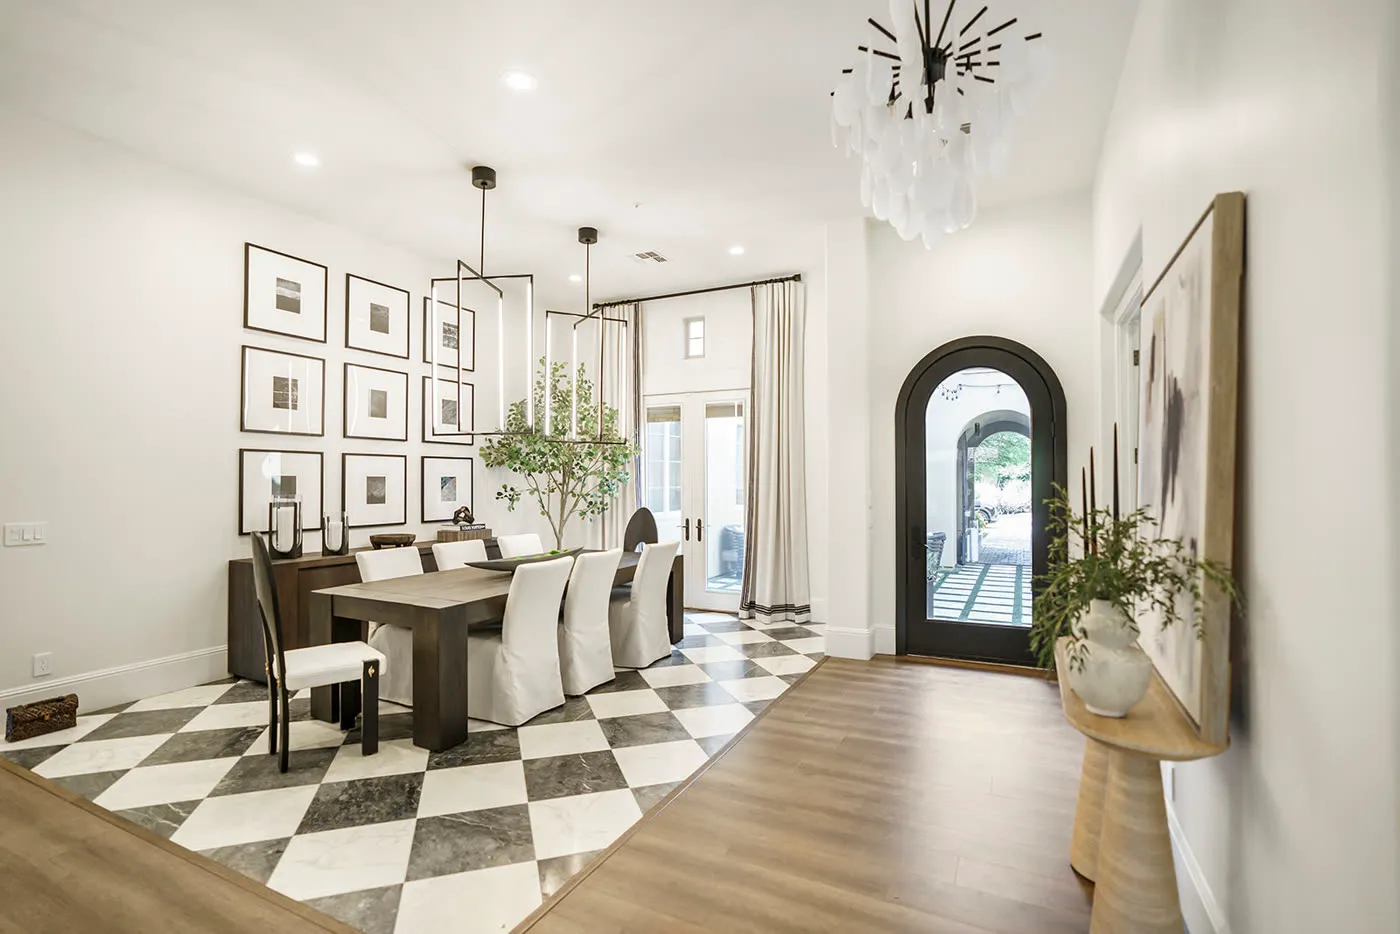
A dining room that shares a clear sightline with the entry.
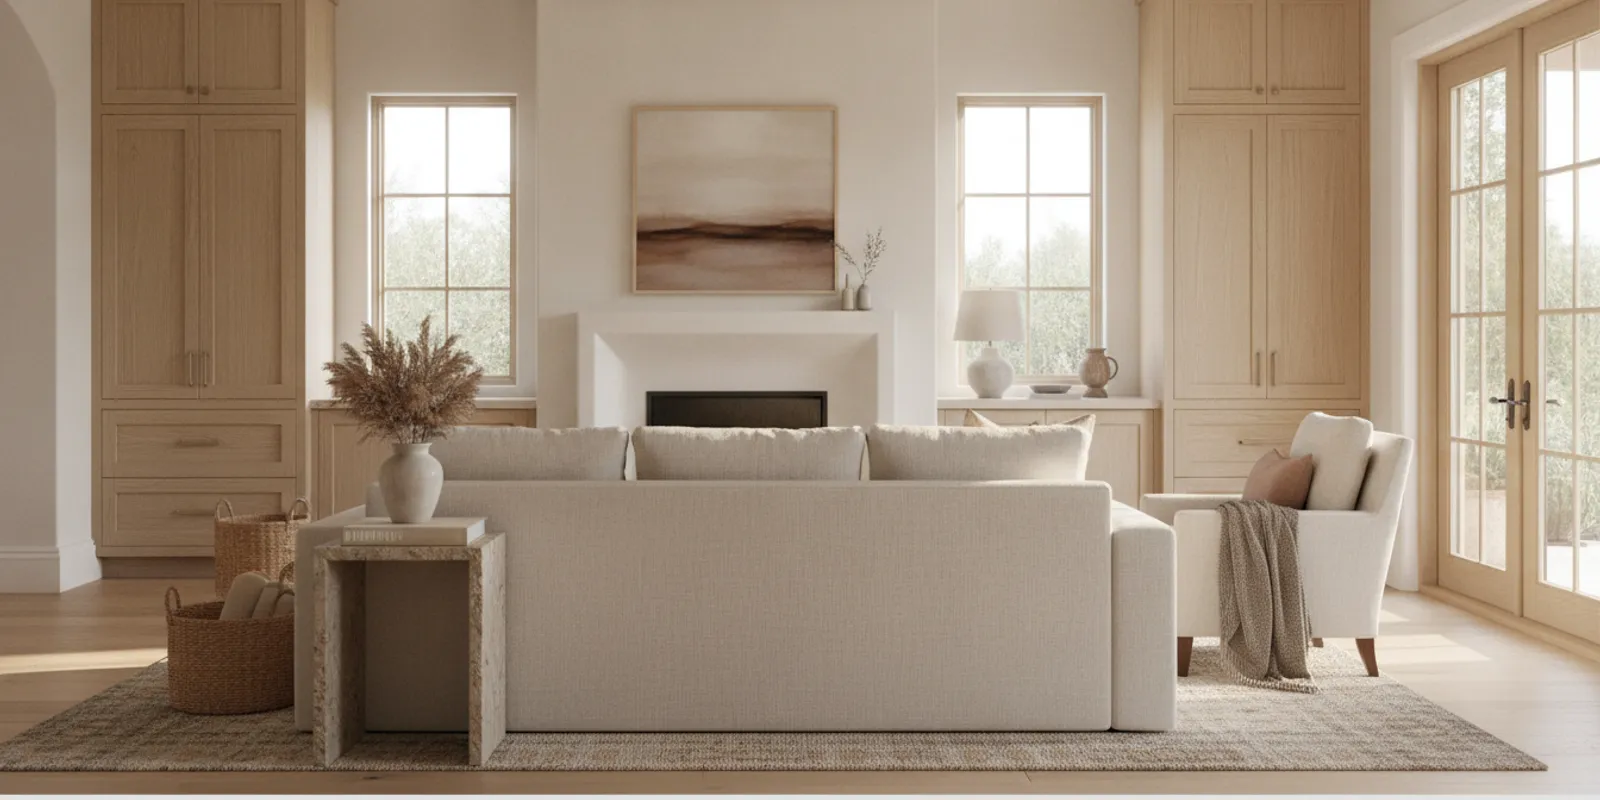
In a living area, begin with the activity rather than a furniture arrangement copied from a photograph. Is the room mainly for conversation, television, reading, play, hosting or several of these? Identify a primary focal point, then consider where people sit, how they move between seats and whether useful surfaces are within reach.
Check the distances between furniture and the routes that cross the room. A layout can look balanced on paper but feel awkward if someone must squeeze past a chair to reach a doorway. Consider the scale of each piece in relation to the room and to nearby furnishings. If an existing sofa or table is staying, include its actual dimensions in the rough plan rather than estimating by eye.
Can people enter and leave the seating area without crossing the main conversation space?
Is there a useful surface near the seats where it is needed?
Does the arrangement work for the room's focal point without blocking a window or path?
Can flexible pieces meet occasional needs without taking over the everyday layout?
For dining, note how many people usually eat there and how often the table needs to accommodate guests. Leave room to pull out chairs and walk around them. Consider whether dining is a distinct destination or part of a connected kitchen and living area. In an open plan, the table, rug, pendant and furniture orientation can help define a zone while keeping the overall view coherent.
Connected rooms do not need identical finishes or furniture. Repeating a material, color note or shape can provide continuity, while distinct textures or lighting can give each zone its own character. For more ideas on connected layouts, use the open-floor-plan design article as a companion read.
What should you consider when planning the kitchen?
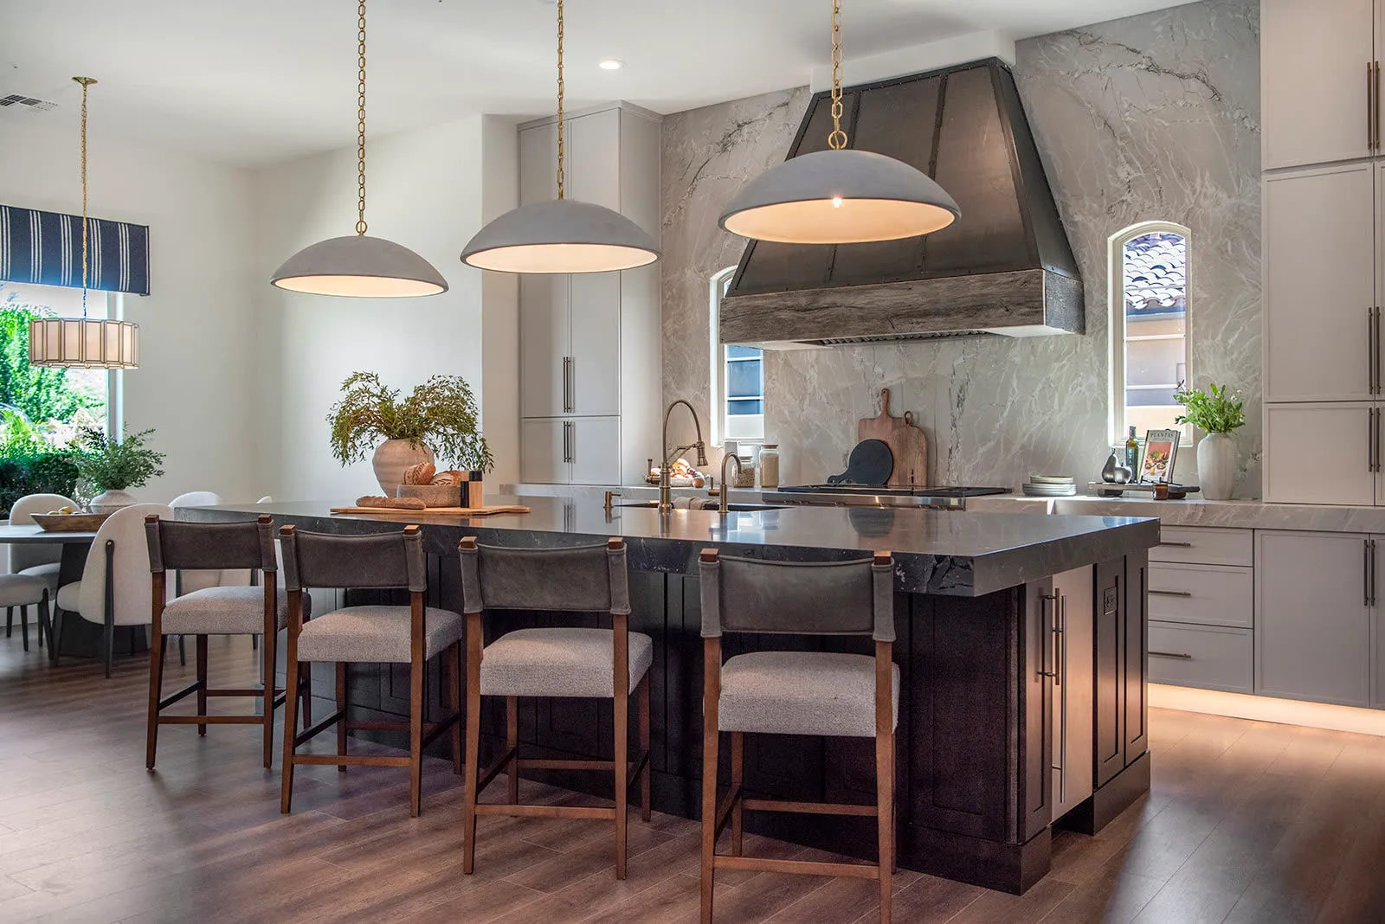
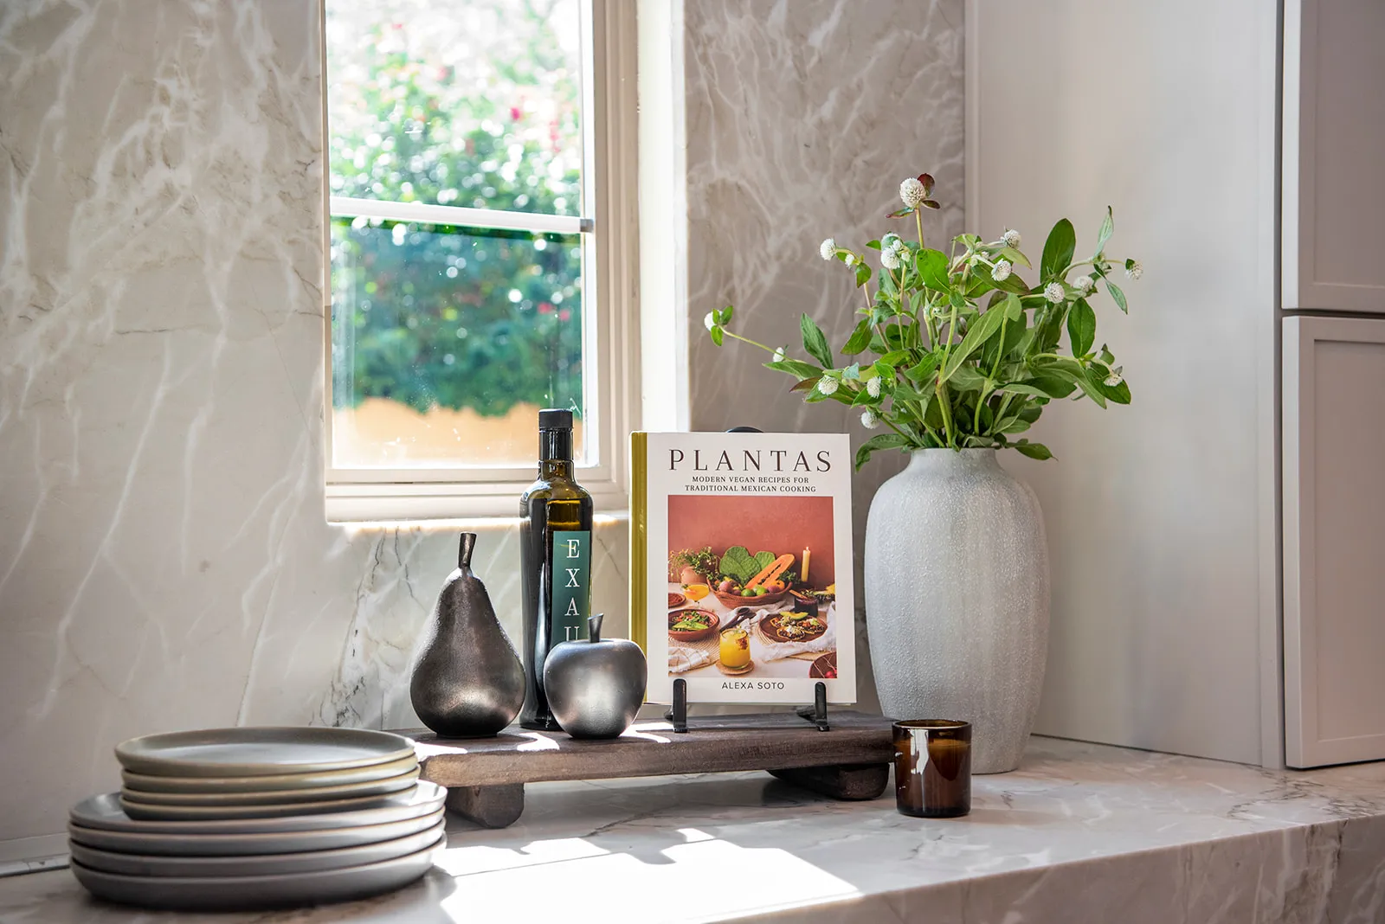
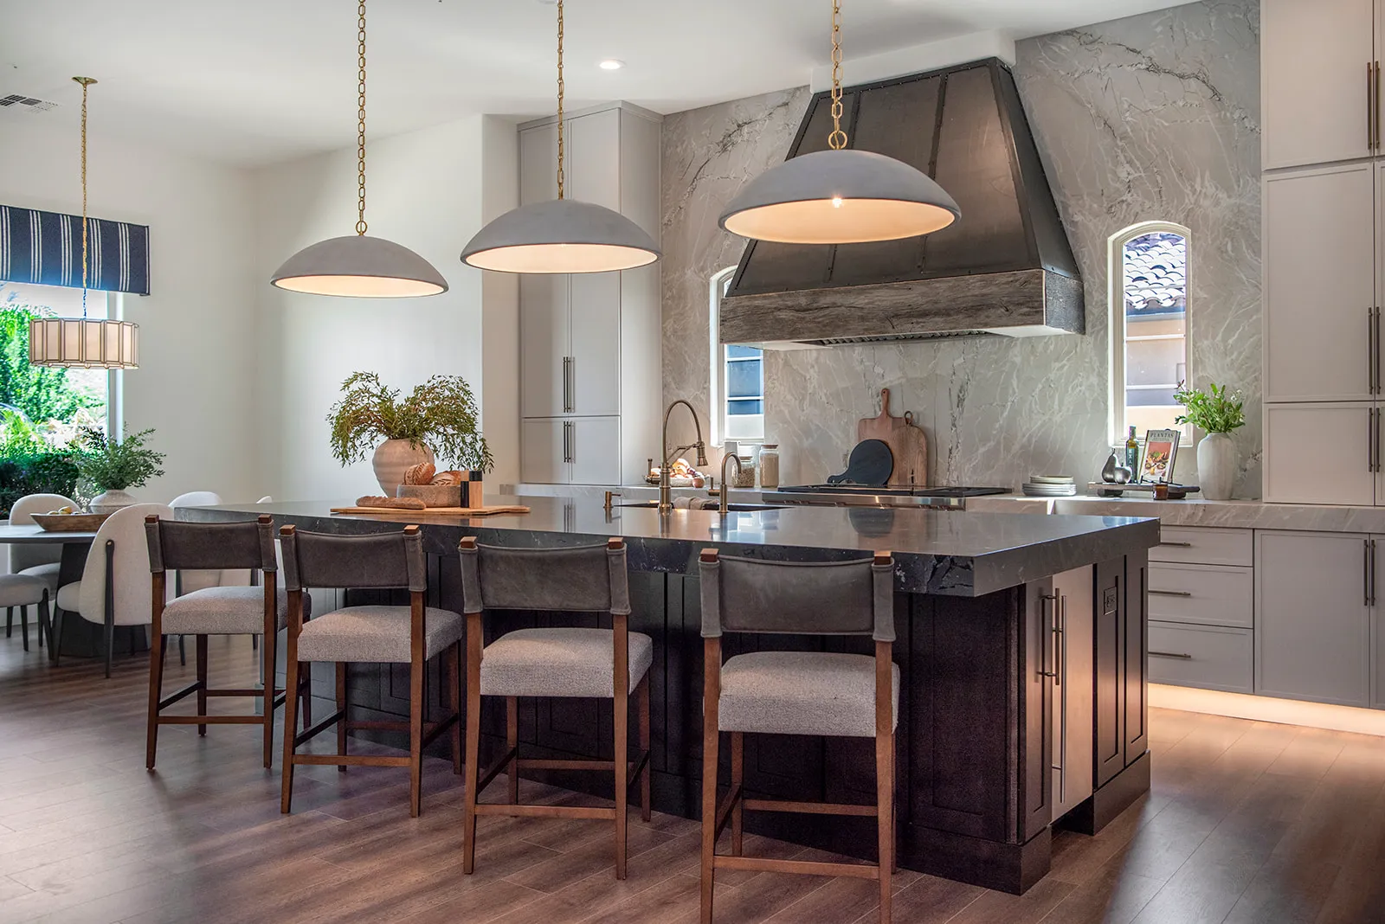
A kitchen planned around cooking, seating, and a nearby place to eat.
For a kitchen, first write down how the household uses it. Think about who cooks, where groceries are unloaded, which small appliances stay out, how several people share the room and whether meals happen at a counter or table. These patterns help clarify what the room needs to support before you focus on cabinet colors or decorative details.
Where do groceries, cookware, dishes and cleaning supplies currently go?
Which items are used daily and which can be stored farther away?
Do the main routes between storage, preparation and cooking feel clear?
Is seating needed, and will it interfere with movement or another work area?
Which existing elements are staying, and which are part of a larger renovation?
Record pain points precisely. “The kitchen is cramped” is only a starting impression. “Two people cannot pass comfortably near the island” gives a designer a clearer problem to explore. Note the items and routines behind a concern, rather than assuming that one new product will solve it.
This guide is not a kitchen renovation scope or a technical layout plan. If your project involves changing cabinets, appliances, plumbing, counters or adjacent walls, those choices need to be evaluated together with project conditions and qualified professionals. For a focused conversation about design support, see Hermosa Style Co's kitchen service information.
How do you plan bedrooms for rest and storage?
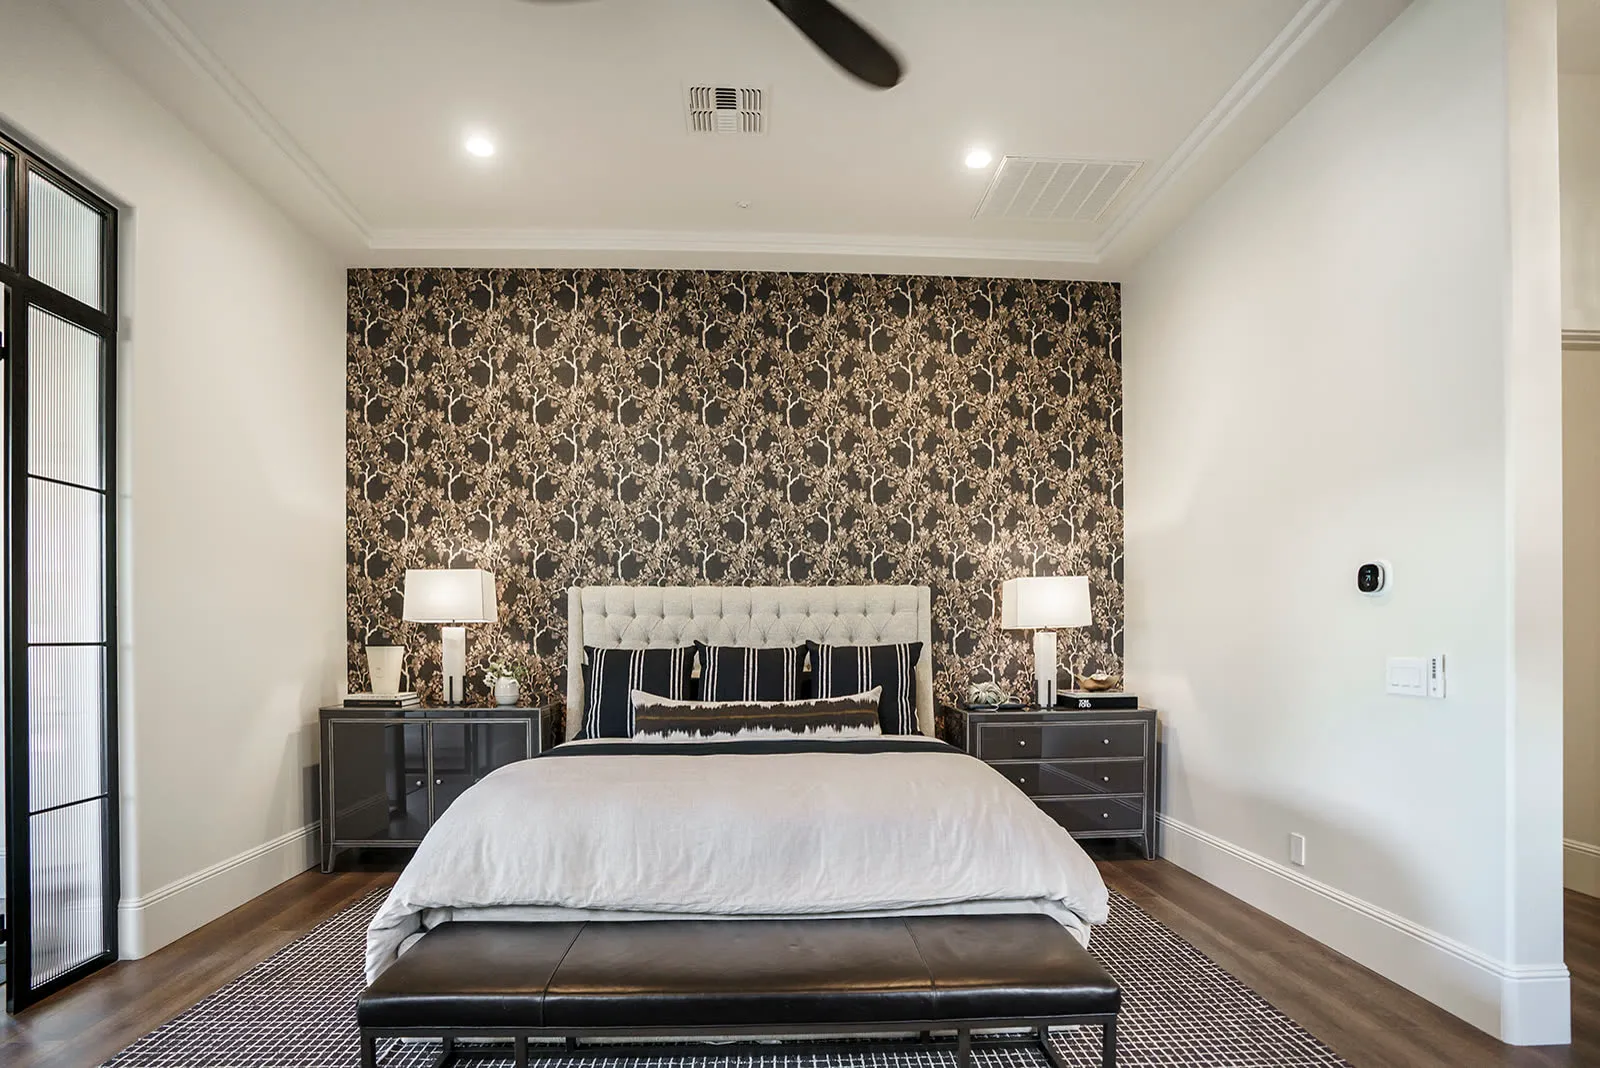
A bedroom arranged for rest, with storage and lighting on both sides of the bed.
In each bedroom, identify who uses the room and what needs to happen there beyond sleeping. A primary bedroom may need a reading spot or dressing storage. A child's room may need play space that can change over time. A guest room may need another purpose when visitors are not staying. Choose the main function and then decide which secondary uses deserve space.
Look at the bed's position in relation to doors, windows, closets and circulation. Consider whether there is space to get in and out comfortably on the sides that are used. Check what must be stored near the bed and whether lighting can be reached from the places where someone reads or winds down. Existing furniture dimensions can change what is possible, so include pieces you plan to keep in the initial sketch.
What needs to be stored in the room, and what could be kept elsewhere?
Is closet access clear when the room is furnished?
Do window coverings support the room's privacy and comfort needs?
Can the room's secondary function be met without compromising its primary purpose?
Keep the palette and materials connected to the rest of the home if that is important to you, but let the room's atmosphere suit its use. A shared thread might come from wood tones or hardware rather than repeating the same color in every room. The best starting point is the daily experience you want from the space.
What belongs on a bathroom planning checklist?
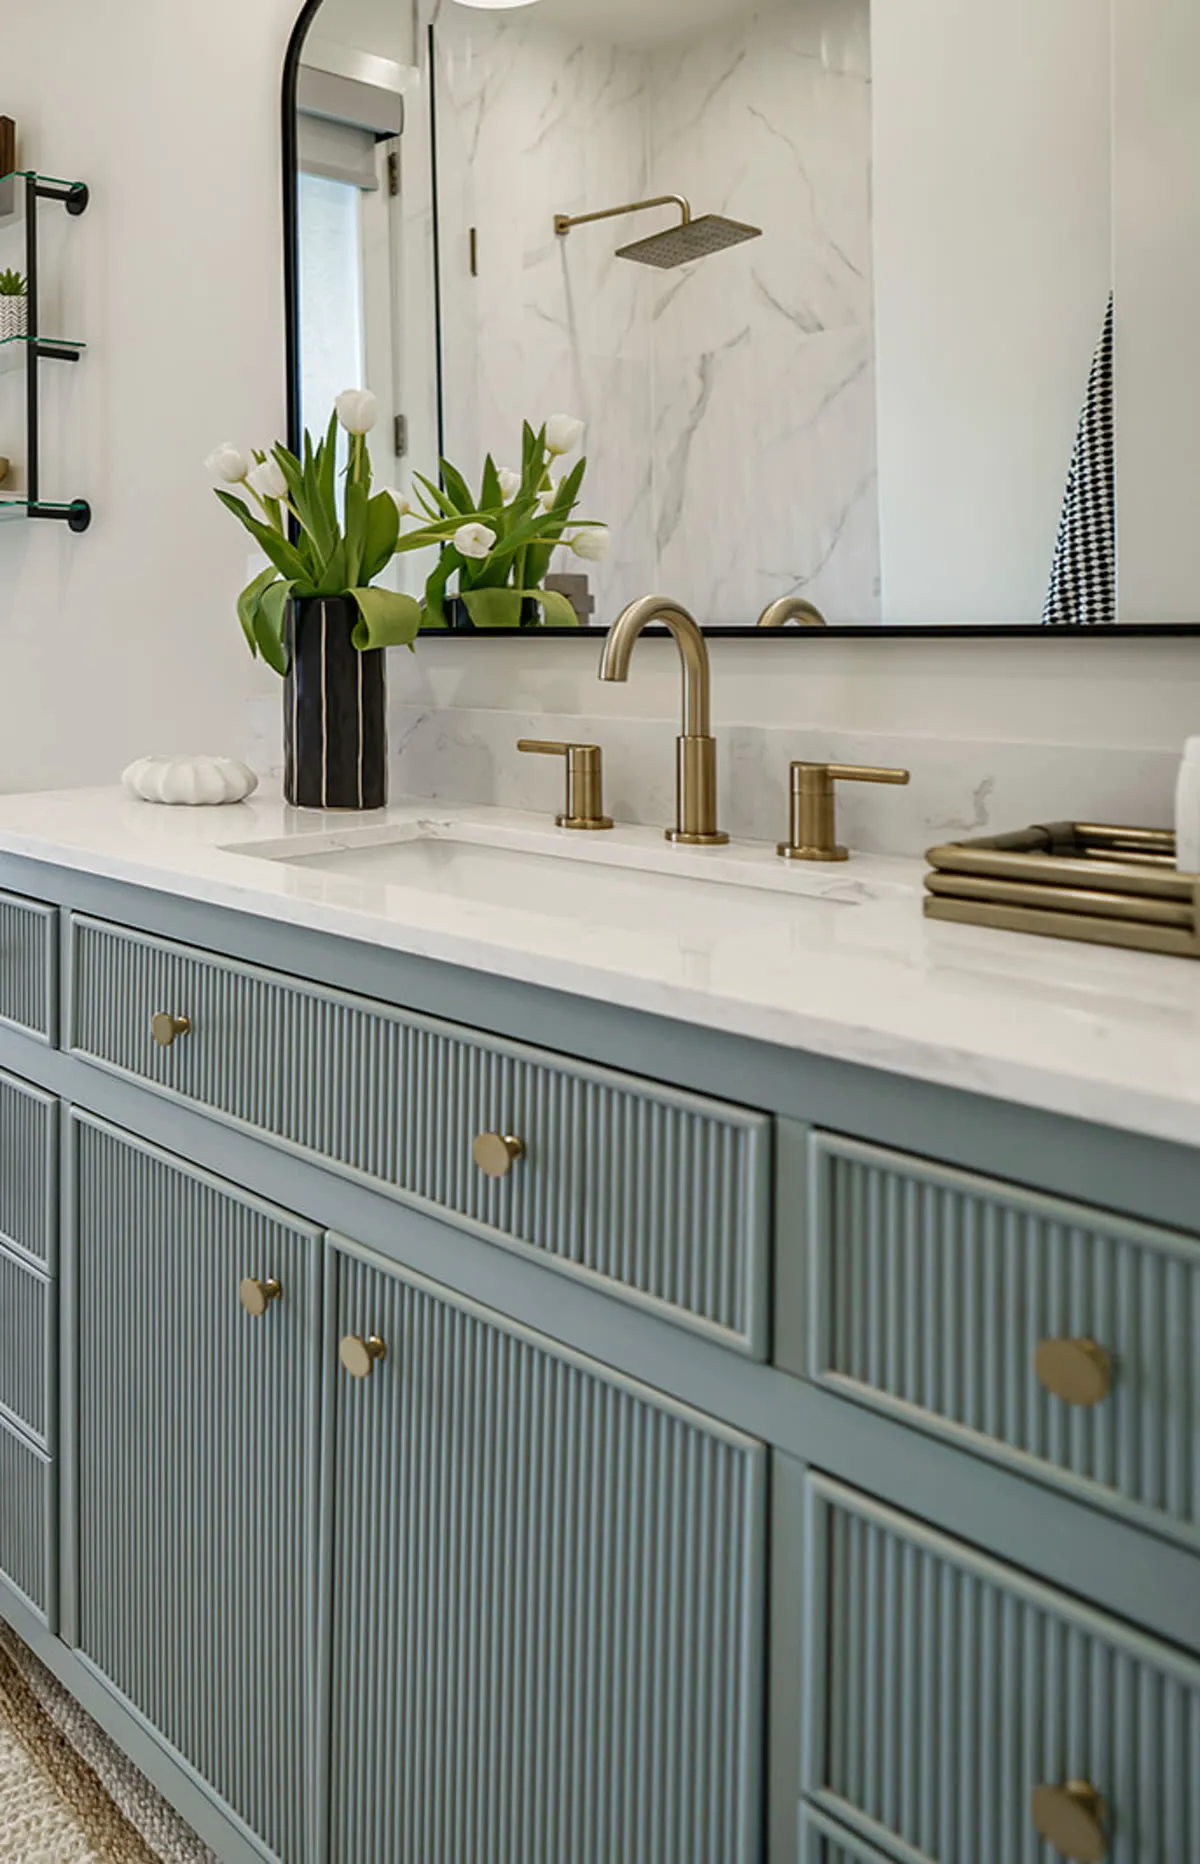
A vanity planned for storage, mirror lighting, and everyday items within reach.
For a bathroom, make a practical inventory before thinking about a full makeover. Note who uses it, when it is busiest, what needs to be stored and which parts of the current setup are difficult to maintain. Consider lighting at the mirror, towel placement, counter space and whether people need to use the room at the same time.
Distinguish a furnishing or finish refresh from work that changes the room's fixtures or layout. When the project involves plumbing, electrical, waterproofing or structural conditions, the design choices must be coordinated with the appropriate project professionals and the home's specific requirements. This checklist is intended to organize priorities, not to provide installation instructions or a renovation estimate.
What items need to be close at hand, and where can they be stored?
Is there enough usable counter space for the routines that happen here?
Are the mirror and lighting practical for the room's daily tasks?
Which existing conditions or fixtures should be documented for a design discussion?
Gather photos and note the issues you would like to resolve, but avoid treating inspiration images as proof that a particular layout will work in your home. A professional needs to consider the room as it exists and the scope you have in mind. You can review Hermosa Style Co's interior design services when deciding what kind of support to explore.
How should you plan home offices and supporting spaces?
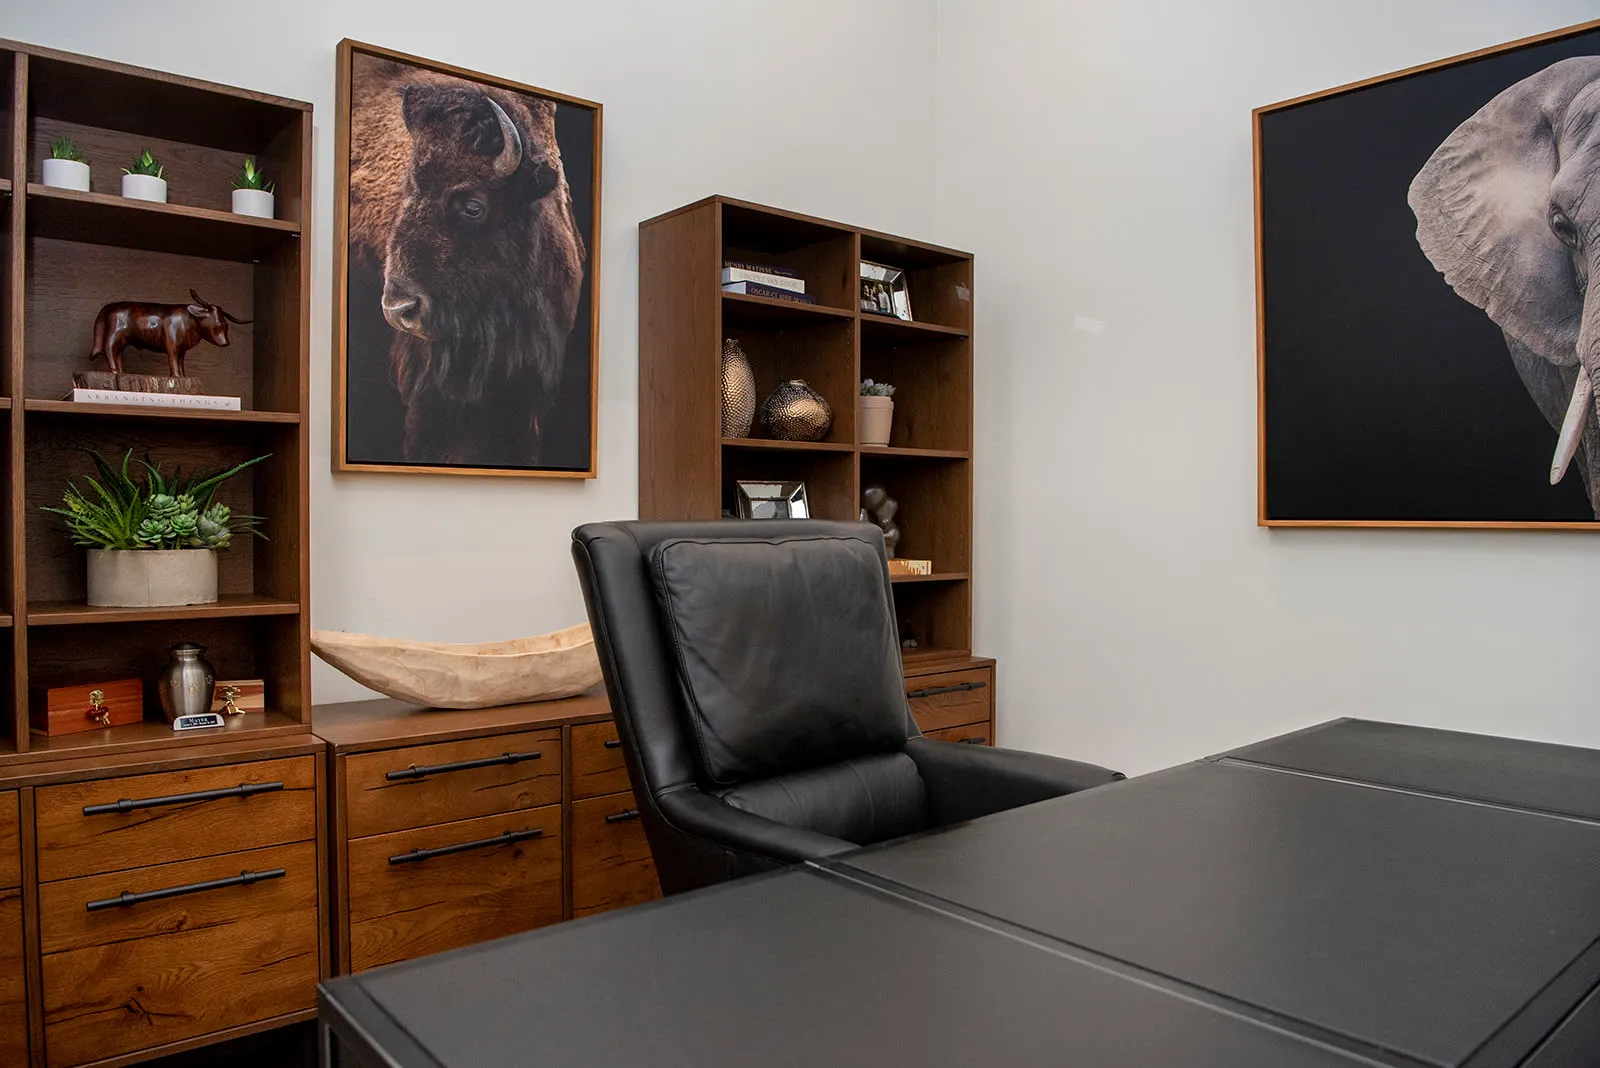
A home office with a clear work surface and storage for the things that stay in the room.
Small or secondary spaces can affect how well the main rooms work. Consider a home office, hallway, laundry area, flex room, reading nook, pantry or mudroom based on what your household actually uses. These rooms do not all need a dramatic redesign. Sometimes the most useful result is a clear storage purpose, a better work surface or a more intentional connection to an adjacent room.
For a home office, write down the work that takes place there, the equipment that must fit, and whether the room needs to support video calls, focused work or shared use. Think about where cords, paper and supplies can be stored and whether the desk location makes sense for light and privacy. See the home office design ideas for additional prompts.
For a laundry or utility area, list the tasks performed there and the supplies that need a home. For a flex room, define what it is primarily for now and what change might be likely later. Avoid assigning a room so many functions that none can work well. Prioritize storage and circulation around the use that matters most.
Entry-adjacent storage deserves particular attention when bags, shoes or household items tend to spread into the living area. A mudroom planning article can help you think through what a useful drop zone might include, even if your home has only a small wall or closet rather than a separate room.
How do you make separate rooms feel cohesive?
Cohesion comes from considered relationships, not from making every room look the same. Before selecting finishes, identify a small number of whole-home preferences: the overall mood, materials you are drawn to, colors you want to live with and the level of contrast that feels comfortable. Save examples that explain why you like them. “Warm and calm” is more useful when paired with a note about the natural wood, soft contrast or open feeling in a reference image.
Then compare the connections between rooms. Look at what is visible from the entry, how flooring or trim continues, whether a strong accent appears in more than one place and how daylight changes adjacent colors. A room can have its own personality while still relating to the home through repeated finishes, proportions or a consistent approach to texture.
Lighting is one part of those relationships. Note where people read, cook, work or gather and whether a room relies on one bright overhead source. This is not a fixture schedule; it is a way to name the activities that the future plan should support. For deeper, room-focused guidance, refer to the interior design lighting plan.
How can you compare priorities across rooms?
Once you have walked through the home, compare needs side by side. A simple table can make trade-offs visible. Add your own priorities rather than treating the examples as a universal order; the right sequence depends on the home's condition, project scope and household.
Area | What to note | Planning question | Possible first priority |
Entry | Daily arrivals, shoes, bags, sightline | Where do items land when you come home? | A useful drop zone that keeps the path clear |
Living area | Seating, focal point, routes, kept furniture | What should gathering or relaxing feel like? | A comfortable arrangement with clear circulation |
Dining area | Typical and occasional seating, connection to kitchen | How often does the table need to serve guests? | Space to use chairs and move around them |
Kitchen | Routines, storage, appliances, project scope | Which repeated task is least convenient now? | Clarify use and scope before choosing finishes |
Bedrooms | Rest, storage, secondary use, existing pieces | What needs to be within reach or out of sight? | Support the primary use and practical storage |
Bathroom | Users, storage, counter needs, existing conditions | Is this a refresh or a more involved project? | Document needs and identify scope questions |
Office or flex space | Equipment, work patterns, changing uses | Which use should the room serve first? | Fit the main activity without overloading the room |
Use the list to group related work and identify dependencies. A furniture decision may depend on a layout; a finish choice may depend on whether an existing feature stays. Mark those dependencies so you do not treat every decision as equally urgent. If project size, scope or priorities are still unclear, note what information would help you make the next decision.
What should you prepare before speaking with a designer?
A concise project brief can make an initial design conversation more productive. It does not need to be polished. Gather a room list, the top priorities for each space, reference photos, rough measurements when available and a note about what you hope to keep. Include the household routines that matter most and questions you cannot answer yet.
- Project overview:
Which rooms are involved, and is the project a new build, renovation, furnishing plan or combination?
- Room priorities:
What are the few changes that would most improve daily use?
- Existing items:
Which furniture, finishes or architectural elements are intended to remain?
- References:
What examples communicate your preferences, and what specifically appeals to you?
- Open questions:
What needs to be clarified about scope, sequencing or project coordination?
It can also help to bring a few examples you do not like, with a short explanation. This gives context without requiring you to settle on a finished style. If you are still organizing your thoughts, the interior design brief guide offers a useful companion checklist.
For an overview of how an interior design project can progress, read about the interior design process steps. Hermosa Style Co describes its project approach in a five-step process, but the relevant scope and decisions depend on the project. You can also browse the project gallery to collect visual references and note what feels aligned with your home.
Professional interior design is a field with a range of education, practice and project roles. The American Society of Interior Designers offers information about the profession at ASID; when speaking with any design professional, ask what their specific scope covers and how project responsibilities are handled.
Frequently Asked Questions
Should you plan the whole home at once or one room at a time?
You can focus on a first room while keeping the whole-home context in view. Note the rooms that connect to it, the finishes or furnishings that may carry through and any decisions that depend on another space. This can help a focused project feel considered without requiring every room to be completed together.
What is the first thing to decide in each room?
Start with the primary use and the problem you want to solve. Once those are clear, consider circulation, storage, the furniture or fixtures that must stay, and any secondary uses. This order keeps early planning grounded in daily life rather than in a product or trend.
Do you need exact measurements before talking with an interior designer?
Exact measurements are helpful when available, but an initial conversation can begin with a room list, photos, rough dimensions and clear questions. Do not rely on estimates for final furniture orders or renovation decisions; measurements and existing conditions need to be confirmed as appropriate to the project.
Does this checklist replace a kitchen or bathroom renovation plan?
No. It helps you describe how you use those rooms and what you want to improve. A renovation plan requires a closer review of the specific space, project scope, materials and coordination needs. Use this guide to prepare questions, not as a construction or installation specification.
Room-by-room planning is most useful when it connects each space to the way you live in the home as a whole. Start with the everyday routines, record the decisions that remain open and use those notes to shape a focused conversation about your project.
Comments