
Interior Designer Scottsdale AZ | Luxury Home Design
Planning a renovation, new build, or furnishing project in Scottsdale? Choosing an interior designer Scottsdale AZ homeowners can work with is about more than selecting finishes. The right design support helps connect your goals, budget, decisions, and project team in a clear sequence. If you are comparing options across the region, see our guide to interior design services across the East Valley as well.
How an Interior Designer Scottsdale AZ Can Guide a Local Project
Scottsdale homes and projects vary widely. A new-build homeowner may be making choices before the home is complete. A renovation client may need to work within an existing layout, coordinate several rooms, or make decisions while construction planning is underway. A furnishings project may focus on improving how rooms look and function without a full renovation.
That range makes it useful to begin with the home and the way you live, rather than a style label. Bring the designer into the conversation early enough to understand the scope and sequence. For a new build, that could mean clarifying priorities before major interior selections are finalized. For a renovation, it may mean reviewing the spaces involved, existing conditions, and decisions that need to align. For furnishings, it means identifying which rooms and pieces matter most.
Scottsdale homeowners may be drawn to interiors that feel polished but still work for everyday life. A lasting plan can balance visual impact with comfort, storage, circulation, durable materials, and a sense of continuity from room to room. The goal is not to copy a trend or impose a single look. It is to make the home feel considered and personal.
Before a first meeting, collect a few practical details:
A short list of the rooms or areas you want to address.
What is working well now and what feels difficult or unfinished.
Images that show what you like, alongside notes about what appeals to you in each one.
Any plans, measurements, builder information, or product selections you already have.
Your desired project investment range and the timing you are working toward.
These details are a starting point, not a commitment to a final scope. A conversation can help uncover questions that are hard to see at the outset. Such as whether a room-by-room plan will serve you better than addressing the whole home at once.
Start with how each space needs to work
Describe a typical day in the rooms under consideration. In a living area, note where people gather, whether the room also needs to support quiet reading, and how movement flows between seating, doors, and adjoining spaces. In a kitchen, think about how many people prepare food at once, where small appliances tend to collect, and whether storage is easy to reach. These observations give a designer useful context beyond a photograph of a style you admire.
It can also help to separate needs from preferences. A need might be a clear path through a busy room, a place to store items currently left on a counter, or seating for regular family visits. A preference might be a particular wood tone or a more sculptural light fixture. Both belong in the conversation, but distinguishing them makes it easier to protect the practical requirements as aesthetic choices develop.
Think about the home as a sequence
Consider the first views when entering the home, the rooms visible from main gathering spaces, and the transitions between private and shared areas. If multiple rooms are in scope, note where a material or color will repeat and where you want a distinct mood. This does not require every space to match. It simply helps decisions feel related when doors are open and sightlines connect rooms.
For example, a homeowner might want a calm, lighter palette in the main living area while choosing deeper color in a study. Repeating one metal finish, a wood tone, or a shape in both spaces can create a link without making them identical. A simple list of connected views can help the design team identify which selections should be made together and which can be considered independently.
Luxury Renovation Trends in Scottsdale Homes
Trends can help you name what you are drawn to, but they are most useful when translated into choices that fit your home and habits. Rather than treating any one finish or color as a must-have, consider the design decisions that can make an interior feel cohesive and comfortable over time.
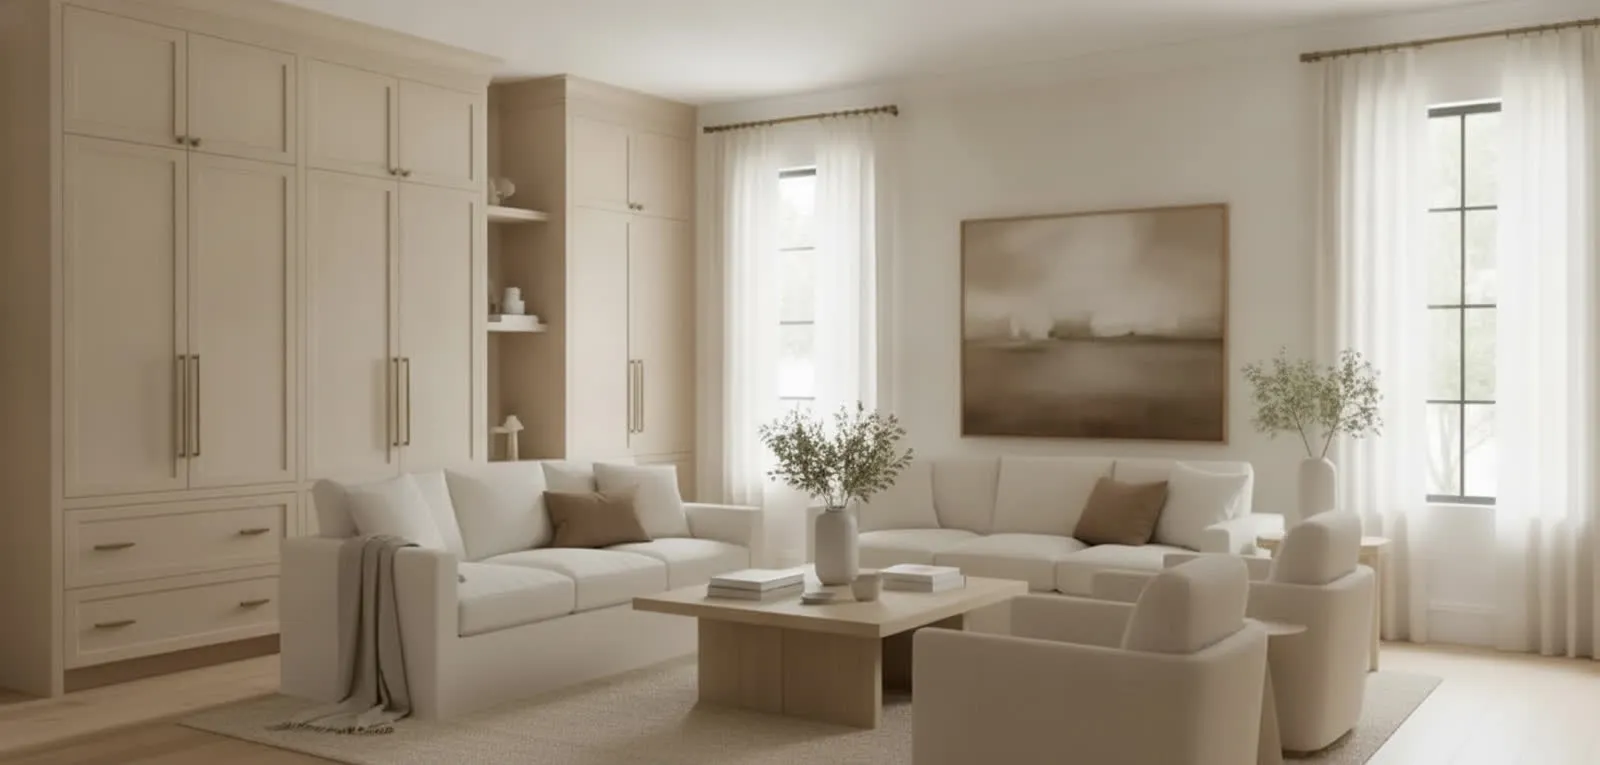
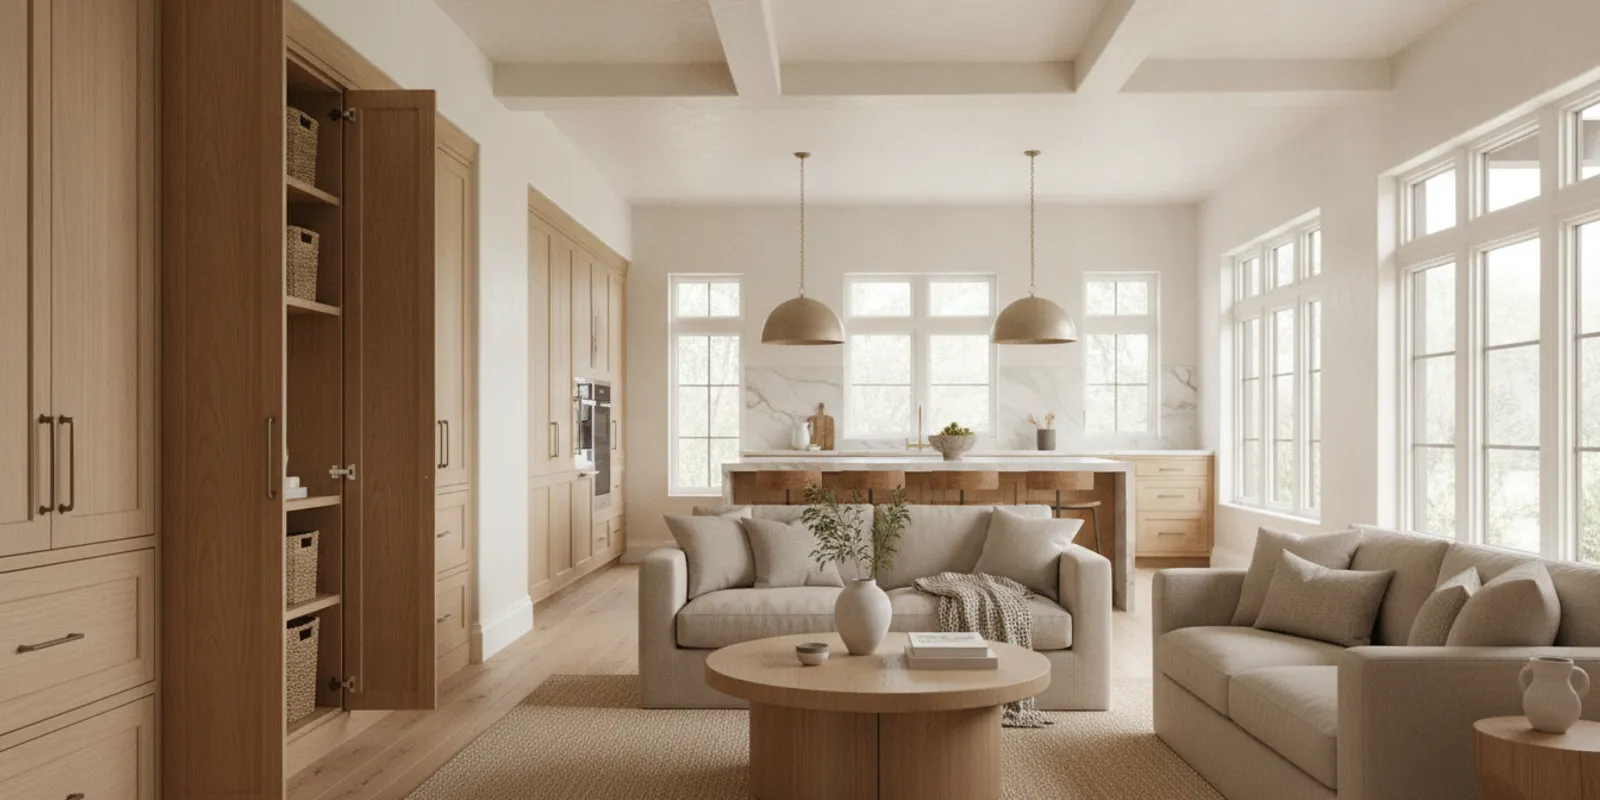
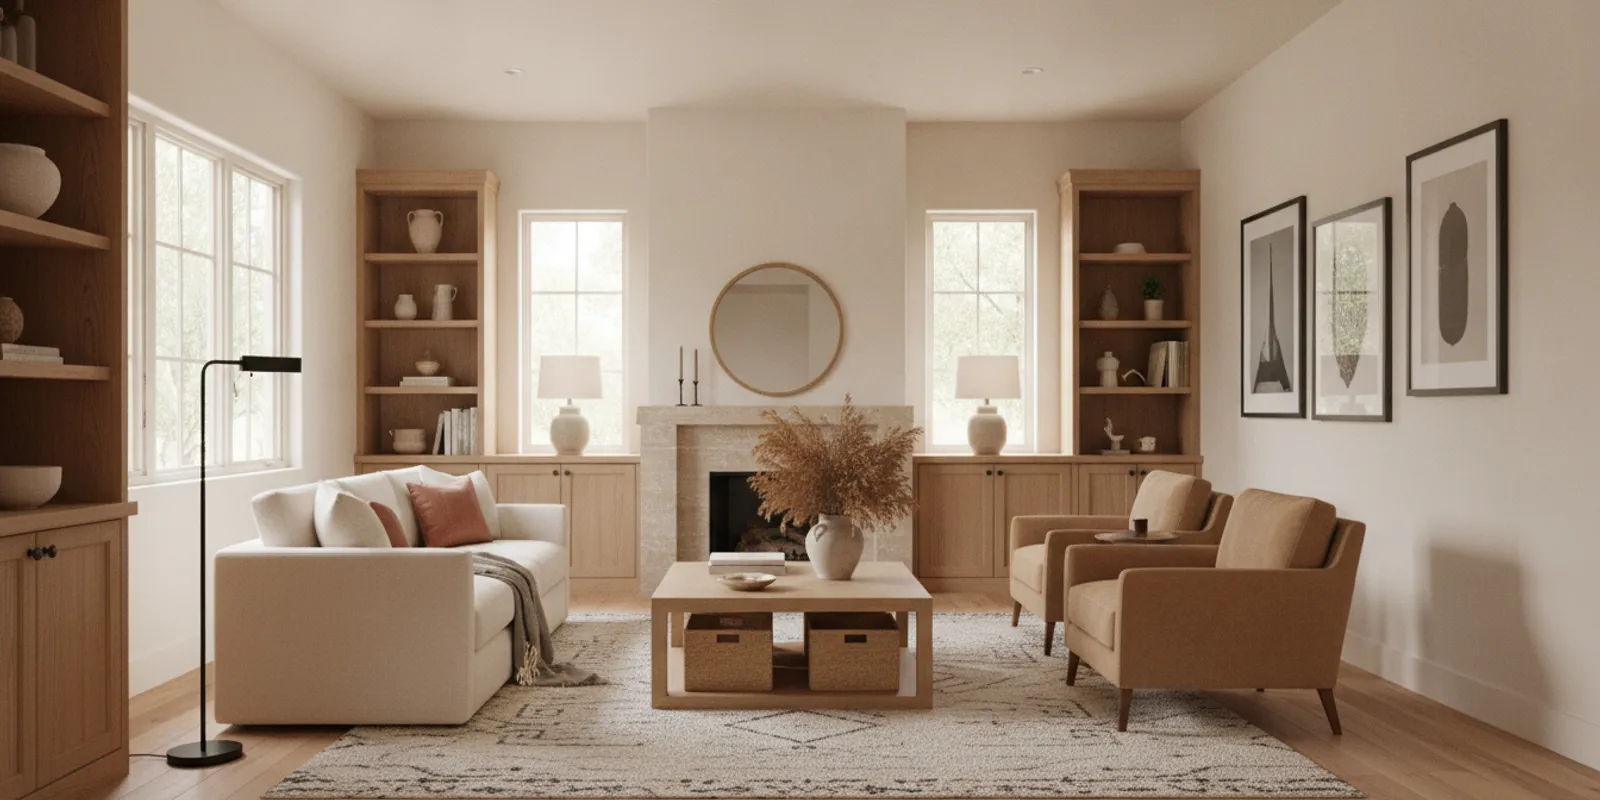
Warm, layered neutrals
A neutral palette can feel expressive when it combines variation in tone and texture. Consider how paint, stone, wood, fabric, and metal will relate in the same sightline. Request samples and look at them in the actual room at different times of day. A choice that appears balanced in a showroom or on a screen can read differently under your home's lighting.
When comparing samples, view them beside one another rather than making each decision in isolation. A warm wall color may look different next to a cool stone. And a wood tone that feels subtle on its own may become a strong feature across cabinetry or flooring. Keep a small collection of the leading options together and remove combinations that compete, even if each material is appealing by itself.
Materials chosen for daily use
Beautiful materials still need to suit how a household uses a space. When reviewing options, ask how a surface is maintained, how it may wear, and whether its finish suits the room. In a kitchen or bathroom, also consider the relationship between surfaces, cabinetry, hardware, lighting, and the practical requirements of the space. The best selection is not automatically the most delicate or dramatic one.
Use a room-specific checklist when making these decisions. For a kitchen, compare the surfaces that receive frequent use with the parts that are mostly visual, and ask what cleaning routine each material needs. In a bathroom, consider how moisture, storage, lighting, and daily grooming routines affect the layout and finish choices. For a family gathering room, think about whether upholstery and rugs suit the way people actually sit, eat, and move through the space. These questions turn a broad trend into a selection that can serve the household.
Lighting as part of the plan
Lighting affects how finishes look and how a room feels at different points in the day. Think through the room's uses, where focused light is needed, and how general lighting will work with lamps or decorative fixtures. For renovation and new-build work, coordinate lighting decisions with the relevant project professionals before construction details are finalized.
Map lighting needs to activities rather than choosing fixtures only by appearance. A kitchen may need useful light over work surfaces as well as general illumination. A bedroom can benefit from a combination that supports reading and a softer evening atmosphere. In a living room, note which areas need task lighting and where a decorative fixture can help anchor the room. When reviewing a plan, check that furniture placement and lighting locations make sense together; a beautiful fixture is less effective if it does not serve the intended area.
Rooms that connect
Open layouts and connected living areas benefit from a shared design thread. That does not mean every room needs identical finishes. Repeating a few colors, materials, shapes, or details can create flow, while art, textiles, and furnishings give each space its own character. A whole-home view can help prevent decisions made in isolation from competing with one another.
Use trends as a prompt for discussion, then test specific choices against your priorities, architecture, and investment plan. Browse the Hermosa Style Co. project gallery for examples of completed interiors and ideas to discuss; use references to communicate what you like. Not as a promise that every home or project will have the same result.
How to Choose an Interior Designer Scottsdale AZ Homeowners Can Trust
A good fit depends on the work you need, the decisions you want help with, and how involved you prefer to be. When you speak with prospective designers, ask questions that reveal how the work will proceed, not only what the finished rooms might look like.
- Define your project type.
Is this a new build, a kitchen or bath renovation, a broader home update, or a furnishings project? List the spaces in scope and any related work that is still undecided.
- Ask what is included.
Clarify whether the service covers concepts, selections, plans, purchasing, styling, or coordination, and where the scope begins and ends. Ask what is not included as well.
- Understand the working process.
Ask how information and approvals are shared, how revisions are handled, and what decisions you will need to make at each stage. A defined process can help you prepare and keep choices connected.
- Discuss investment and scope together.
Share the budget range you are considering and ask how it relates to the rooms, materials, furnishings, and services involved. Avoid comparing proposals by a headline figure alone; first confirm that the proposed scopes are alike.
- Clarify project-team roles.
Ask who is responsible for design decisions, purchasing, construction work, and any required approvals. Designers, builders, and other project professionals may have different responsibilities. Confirm who will handle each item for your specific project.
- Review relevant work and communication style.
Look for examples that relate to your project type and talk about how the designer gathers feedback, explains options, and responds when plans need to change.
For construction-related questions, the Arizona Registrar of Contractors is the state agency resource to consult about contractor responsibilities and requirements. Confirm who is accountable for each construction task on your project, rather than assuming design services include construction or approvals.
You can review Hermosa Style Co.'s interior design services and service overview while deciding which support may suit your needs. If cost planning is still taking shape, our article on what to expect from an interior design consultation can help you prepare useful questions. Pricing depends on the service and project scope, so it is best discussed with the team after they understand the work involved.
Compare scope, not just a proposal total
Before you compare two proposals, list the rooms, deliverables, and services each one includes. One plan may cover only design direction and selections, while another may also include purchasing or installation support. Ask whether revisions, site visits, furnishings, and coordination are part of the scope, and note any items that remain your responsibility. This gives you a fairer basis for deciding which approach matches your project and preferred level of involvement.
Also ask how the team will keep decisions organized. You might want to know where you will review selections, how approvals are recorded, and what happens when an item is unavailable or a project detail changes. These practical questions help clarify the experience of working together and can reveal whether the process suits your decision-making style.
How an Interior Designer Scottsdale AZ Can Support a Full-Service Renovation
Full-service design can be helpful when a homeowner wants support across multiple connected decisions, rather than guidance on a single selection. At Hermosa Style Co., residential projects follow a five-step process: Discovery, Design Concept, Final Design, Procurement, and Installation. The stages create a path from understanding the home and goals to making selections and completing the design work.
Project need | Questions to clarify | Possible design focus |
New build | When are selections due? Who shares plans and specifications? Which decisions must be made first? | Coordinate interior direction, room-by-room selections, and decisions with the build schedule and responsible project professionals. |
Kitchen or bathroom renovation | What is changing? Which existing conditions or functional needs matter? Who is responsible for construction and approvals? | Develop a connected design direction for finishes, cabinetry, fixtures, lighting, and the room's intended use. |
Whole-home renovation | Which spaces are in scope? What needs to stay? How should the home feel as a whole? | Set priorities, maintain continuity across rooms, and sequence design decisions around the agreed project scope. |
Furnishings and styling | Which rooms need attention first? What furniture will remain? How are comfort and function balanced? | Plan furniture, finishes, accessories, and styling choices around the home and the client's preferences. |
In Discovery, the team learns about the home, goals, and budget, and discusses the project's needs. The Design Concept stage turns that direction into tailored selections for the spaces in scope. Final Design brings the plan and selections together for review and approval. Procurement addresses purchasing products and materials, while Installation brings the design into the home through placement, styling, and finishing details.
Each project has its own scope and team. Design support and construction responsibilities are not interchangeable: homeowners should confirm who will perform the work, coordinate with contractors, and manage any required permits or approvals. Hermosa Style Co. should not be mistaken for a general contractor. Ask the team to explain coordination boundaries and identify which project professional is accountable for each construction-related task.
For a closer look at the stages, read the guide to the interior design process steps. Homeowners considering a renovation can also explore renovation design services or the dedicated kitchen renovation service to see which page best fits their project.
What each stage helps you decide
Discovery is a chance to explain the home, the people who use it, and the goals behind the project. Bring up practical concerns early, including rooms that feel disconnected, storage that is not working, or selections that already have deadlines. The more clearly the designer understands the starting point, the easier it is to identify the decisions that need attention first.
During Design Concept, review the direction across the spaces in scope rather than judging each selection alone. Ask how colors, materials, and furnishings relate to one another, and flag anything that does not reflect your priorities. At Final Design, make sure you understand what has been approved and what remains open. A clear record of decisions can help prevent late uncertainty as the work moves forward.
Procurement and Installation focus on bringing selected products and the design plan into the home. Confirm what purchasing support covers, how product choices and availability are communicated, and what will happen if a selected item needs to change. Before installation, review access, room readiness, and the division of responsibilities among the design team and other professionals. The answers depend on the agreed scope, so clarify them rather than relying on assumptions.
Choose the level of support that fits your project
A homeowner furnishing a few rooms may value help with layouts, furniture choices. And a consistent palette, while a new build involves decisions linked to plans and selection deadlines. A kitchen renovation can require attention to how the room functions, how finishes relate, and how design choices connect with construction work. A whole-home project adds another layer: selections made in one area may affect sightlines and continuity throughout the home.
Think about the time you can give the project and the decisions you want to make yourself. Some clients want guidance and a clear set of recommendations; others want support through selection, purchasing, and installation stages. Tell the design team where you want to be involved and where you would prefer help. A useful scope is not necessarily the broadest one. It is the one that addresses your goals and makes responsibilities clear.
How to Start Your Scottsdale Design Project
A clear start makes the first conversation more productive. You do not need every finish selected or every detail decided. Bring what you know, explain what remains uncertain, and give the design team enough context to discuss an appropriate next step.
- Write a short project brief.
Note the home location, project type, rooms involved, household needs, and what prompted you to begin now.
- Gather reference material.
Collect photos, plans, measurements, builder documents, or product details you already have. Mark which examples feel right and which elements you would not want to repeat.
- Set a working investment range.
Think about the total project and the portions that may go toward design, products, and construction. You can refine these figures as the scope becomes clearer; avoid treating a general benchmark as a quote for your home.
- Share timing and decision-makers.
Mention key dates, construction milestones, and who needs to take part in approvals. If a builder or contractor is already involved, explain their role.
- Use the discovery conversation to test fit.
Ask how the designer would approach your project, what information is needed next, and how the proposed services relate to your goals and budget.
Hermosa Style Co. serves Scottsdale as part of its broader East Valley service area. Its East Valley interior design overview offers regional context, while the contact page provides another way to reach the team. A complimentary Free Discovery Call is available to discuss your project scope, goals, and budget; the team can explain the appropriate next step.
Make your notes easy to use
Rather than arriving with a large folder of unorganized inspiration, group your references by room or by the quality you want to capture. A short note such as "I like the contrast between the natural wood and dark accents" tells the designer more than a picture alone. Add a separate list of items you want to keep, pieces you may replace, and decisions you have already made. If a plan or product detail has a deadline, mark it clearly so the discussion can account for the schedule.
It is also useful to name what you do not want. You may prefer less visual clutter, need a room to feel more welcoming, or want to avoid repeating a finish throughout the home. Clear boundaries help the design conversation stay focused. You can refine preferences over time; a discovery call is a place to set direction, not to present a finished design.
Prepare for a useful first conversation
Think of the first meeting as an exchange of information. The homeowner explains the goals, timing, budget range, and concerns; the design team can ask about the home and describe possible next steps. If you are comparing types of support, ask for a plain explanation of what the proposed service covers and what would be handled by other project professionals. Write down unanswered questions so you can revisit them before agreeing to a scope.
There is no need to settle every choice before speaking with a designer. It is more useful to be clear about what is known and what is still uncertain. If your plans are preliminary, say so. If you already have a builder, plans, or product selections, share those details. This gives the team a more grounded basis for discussing how design support might fit.
Frequently Asked Questions
When should I contact an interior designer for a Scottsdale new build?
Consider reaching out as early as practical, particularly before important interior selections are due. Early discussion gives the designer and homeowner a chance to understand the scope. Identify decisions that depend on one another, and clarify coordination with the builder and other project professionals.
Can I hire a designer for only one room?
Many design firms offer more than one service format, but the available scope varies. Ask whether the team can address one room, what deliverables are included, and how the work will relate to adjoining spaces. Hermosa Style Co. offers a range of residential design services; discuss your particular needs with the team.
Does full-service interior design include construction?
Not necessarily. Interior design services and construction services involve different responsibilities. Confirm what the designer will provide, who will perform construction, and who is responsible for any permits, approvals, or site-specific requirements on your project.
How much should I budget for interior design in Scottsdale?
There is no single price that applies to every home or scope. Costs depend on the services, rooms, products, and project requirements. Share your investment range and discuss the scope with the design team before comparing proposals. Hermosa Style Co.'s average customer value is a planning benchmark, not a universal project price or quote.
What should I bring to a discovery call?
Bring a short project description, the spaces you want to address, any available plans or images, your timing, and a working budget range. It is also helpful to note what you hope will improve and what decisions feel most difficult right now.
A thoughtful design plan starts with understanding the home, the people who live there, and the decisions the project requires. With a clear scope and a defined process, Scottsdale homeowners can move from scattered ideas toward a cohesive interior that supports everyday life.
Comments