
Guest Room Interior Design: Practical Ideas for Everyday Homes
Guest room interior design starts with a simple question: what does someone need to feel comfortable from the moment they arrive until they leave? A good plan balances restful sleep, an uncluttered route through the room, useful storage, and a role for the space between visits. Thoughtful choices matter more than a long list of decorative extras.
What makes a guest room comfortable?
Start by imagining the room from a visitor’s point of view. They arrive with a bag, need somewhere to sleep, and may want to read, charge a phone, or get dressed without searching through household storage. A room feels welcoming when these basic actions are easy and the furnishings do not compete for space.
Before choosing a palette, write down the essentials your household can provide. This keeps the plan grounded in how the room will actually be used.
- A dependable sleep surface:
Choose a bed, daybed, or sleeper that suits likely visitors and the room’s size.
- Reachable light:
Provide general lighting and a light guests can reach from the sleeping area.
- A clear landing place:
Leave space for a phone, glasses, book, or glass of water.
- Some open storage:
Reserve a drawer, shelf, closet section, or hooks for belongings.
- Privacy:
Consider window coverings and how exposed the room feels from outside or shared areas.
These needs do not require a large room. They require deliberate placement. One small bedside surface with a lamp may be more useful than several decorative pieces that leave nowhere to set down essentials. Think about the arrival sequence, too. A guest should be able to enter, set down a bag, and understand where to go without moving a chair or stepping around stored items.
It helps to distinguish comfort from hotel-like extras. A perfectly arranged tray is less important than a lamp that can be switched on from bed. A spare blanket is more useful if it can be found without opening several packed cupboards. Begin with the small actions a visitor will repeat, and make each one straightforward.
How should you assess the room before buying furniture?
Measure the room’s length and width, then note door swings, window positions, closet openings, outlets, switches, vents, and any built-in features. Record the dimensions of furniture you plan to keep. A bed that fits on paper may still create a cramped route if its frame is bulky or a closet door needs room to open.
Make a rough floor plan and mark the route from the entrance to the bed, closet, and any window or bathroom access. Try at least two arrangements before shopping. For example, placing a bed on the longest uninterrupted wall may leave more open floor, while positioning it to face a window may make the view a focal point. The better choice depends on openings, light, and movement in that particular room.
Test the proposed footprints with painter’s tape or paper on the floor. Include the full depth of drawers when open and the space needed to unfold a sleeper sofa. This simple exercise can reveal a conflict before it becomes a delivery or return problem. For more on circulation and furniture placement, see this interior design space-planning guide.
Use a checklist while you test each arrangement. Can the door open fully? Can someone reach the closet without squeezing past the bed? Is there a place to set down a suitcase without blocking the path? Can a person get out of bed without navigating around a table or a pile of pillows? If a plan looks attractive but fails one of these everyday tests, adjust it before choosing finishes.
Also measure the furniture itself, not just the mattress. Headboards, footboards, thick arms, and deep nightstands all affect usable floor area. For a sleeper, check the open dimensions as well as the closed footprint. A paper plan can show whether the bed will cover a doorway, block a drawer, or leave no place to walk once it is opened.
Which sleep setup fits your household?
The right sleep setup depends on who usually visits, how often they stay, and what the room does on ordinary days. A dedicated bed is straightforward when overnight guests are frequent. A daybed or sleeper sofa can free the room for reading or work between visits, but its comfort and opening clearance deserve a close look. Twin beds can suit some households, while couples may prefer a larger bed.
Setup | Works well when | Check before choosing |
Standard bed | The room is mainly for sleeping or guests stay often | Bedside access, frame size, and the remaining walkway |
Daybed | The room also serves as a sitting or reading space | Mattress comfort and whether it is practical for overnight use |
Sleeper sofa | You want seating when no guest is staying | Room to open it fully and an unobstructed route around it |
Twin beds | Visitors may prefer separate sleeping spaces | Whether each bed has convenient access and a useful shared path |
Think beyond the frame. Layer bedding so guests can adjust for comfort, and keep an extra blanket accessible. If visitors have different preferences, a neutral foundation and a few useful options can make the room adaptable without overfilling it.
For example, a room that hosts a couple several times a year may justify a permanent bed, especially if the room’s daily purpose is light reading or occasional storage. A room used as a study every weekday may call for a daybed or sleeper, provided the household is willing to prepare it before each stay. A pair of twin beds can be flexible for siblings or friends, but two frames and two bedside surfaces need more floor area. Draw the arrangement with the actual dimensions before deciding.
Consider the effort required to make the sleep setup ready. A sleeper that takes several steps to open may be a poor fit if the household hosts often and wants a quick reset. A dedicated bed is always ready, but occupies the floor every day. Ask who will convert the room and how often. The most useful choice is the one that matches real routines, not an imagined ideal use.
How can a guest room work between visits?
A spare room can support everyday life and still be ready for company. Decide which activity happens most often when no one is visiting: focused work, reading, hobbies, or another household task. Then give that activity a defined place while protecting the sleeping area and a clear route through the room.
A desk can double as a writing surface for a guest. A chair can serve reading and dressing. A storage bench may hold spare bedding while giving visitors a place to set a bag. Choose pieces that are easy to clear and return to daily use. Avoid making the bed a permanent drop zone or filling every drawer with overflow.
If the room has to serve several purposes, compare how quickly each arrangement can switch. A folded throw and a cleared desktop may be all that is needed for a desk-and-bed setup. A sleeper sofa may need more floor clearance and a place to move its cushions. The best solution is the one your household can reset without turning guest preparation into a major task. See more ideas for combining uses in this guide to planning small spaces.
Set a reset routine that takes only a few clear actions: remove work papers, put away hobby supplies, clear the bedside surface, and make sure the bedding is ready. Give daily items a closed home so the room does not look like a storage area when a visitor arrives. If the work surface must remain in use, provide a box or drawer where papers and chargers can be tucked away without dismantling the setup.
A room with several functions benefits from boundaries. Keep the sleeping area visually distinct from the work area, perhaps through furniture placement, a rug, or a consistent lighting arrangement. Avoid dividing the room with a tall piece that interrupts daylight or creates a tight route. A clear floor plan often does more than adding a screen or extra furniture.
What storage and bedside details make a difference?
Visitors do not need an entire closet, but they benefit from a little room to unpack. Clear a section of hanging space or leave a drawer empty. If there is no closet, a compact rack or a few wall hooks may work. A basket can keep small items together, and a luggage stand or open bench can keep a suitcase off the bed.
At the bedside, prioritize reach and stability. The surface should hold a few essentials without narrowing the path. Consider where the lamp cord and charging access will be before placing the table. Keep the top mostly clear; a tray or small decorative object can add polish, but should not crowd out useful space.
Think about the route to the bathroom and where towels or toiletries can go. If guests share a bathroom, provide a designated place without taking storage that other household members rely on. A room-by-room planning checklist can help you connect the guest space to the rest of the home.
Storage should reflect how the room is used. For occasional visitors, one empty drawer and several hooks may be enough. For frequent or longer stays, leave a larger closet section and consider where folded clothes can go. Keep linens near the room if possible, but do not sacrifice the only usable guest storage to stockpile household items. The aim is not to provide a full wardrobe; it is to make a visitor’s belongings feel accommodated rather than temporarily in the way.
Small details can prevent clutter from spreading. A shallow bowl or tray gives keys and jewelry a predictable place. A bench or luggage rack keeps bags off the bed, while a wastebasket near the desk or bedside supports everyday use. Choose each item for a clear purpose and avoid filling the room with accessories that compete for the same surface.
How should you plan privacy and ease of movement?
Privacy is part of comfort. Check what can be seen through the windows at night and whether light from shared spaces reaches the bed. Choose window treatments that suit the room’s needs and the look of the home. Consider how the room feels at different times of day, not only when the sun is shining during a walkthrough.
Plan movement with the people who may use the room in mind. Keep the route from the door to the bed easy to follow, avoid placing bags or furniture in that path, and make frequently used items reachable. If a visitor may benefit from fewer obstacles, consider stable surfaces, clear floor area, and easy-to-operate window coverings. The U.S. Department of Justice’s 2010 ADA Standards for Accessible Design discusses accessibility requirements for covered facilities, including lodging guest rooms; it is not a general residential design checklist, but can be a reference for understanding why clearances and usable features matter in regulated settings.
For a private home, needs vary from person to person, so avoid assuming one layout suits everyone. If a family member or regular visitor has specific mobility or sensory needs, ask what would make the space easier to use and plan around those answers.
Think through a nighttime visit. A guest may need to find the bathroom in low light, so keep the route free of baskets, loose cables, and decorative objects on the floor. Make sure the light switch or lamp is easy to locate from the bed, and avoid placing a mirror where it reflects a bright fixture into someone’s eyes. These are small checks, but they help a room feel considered rather than merely staged.
Privacy is also about household routines. If the guest room is next to a busy living space or faces a shared patio, consider how sound and sightlines may affect a stay. A door that closes, practical window coverings, and a place for belongings can make a simple room feel more self-contained. Avoid promising complete sound isolation; focus instead on the changes the layout and furnishings can reasonably support.
How do color, texture, and lighting shape the mood?
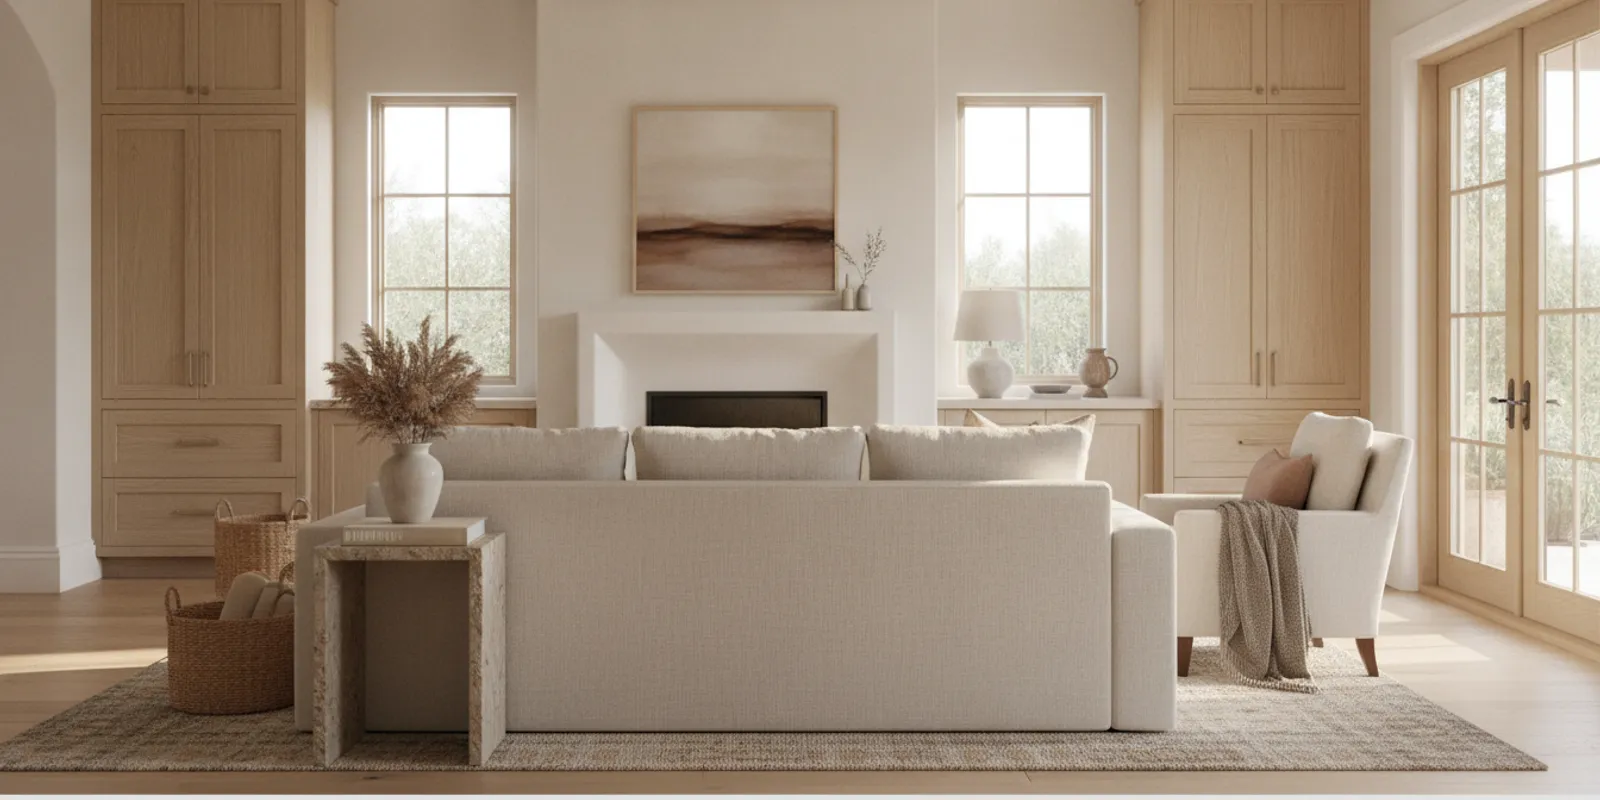
A guest room can feel calm without looking generic. Begin with a restrained base, then bring warmth through texture, artwork, or one accent color. Repeating a material or tone used elsewhere in the home can help the room feel connected, while one distinctive textile or piece of art gives it personality.
Use lighting for more than one task. A ceiling fixture helps with unpacking and cleaning. A bedside lamp or reachable wall light supports reading and winding down. If the room doubles as a work area, add task lighting where that activity happens. The lighting plan guide offers more ways to think about light by function.
Keep the plan practical: check that switches are easy to find, lamps do not obstruct the table, and window coverings support privacy. If the room will be used as an office, test both daytime work light and evening comfort before settling on the final arrangement.
Choose finishes in the room itself rather than relying only on a tiny sample or a screen image. Notice how paint and fabric look in morning light and after dark. A muted color may appear warmer beside wood and cooler next to white trim. If you are uncertain, test a small sample near the bed and window, then live with it through different parts of the day before committing.
Texture can add depth without adding clutter. A woven throw, soft rug, or tactile bedding can make a restrained palette feel personal. Keep the mix edited: if the room already has patterned curtains and a textured headboard, simpler bedding may help the elements work together. The goal is a comfortable room with a clear visual rhythm, not a collection of competing focal points.
What should you decide before choosing finishes?
Separate needs from preferences before selecting paint, flooring, or furnishings. A need could be a sleep setup that fits while preserving a usable path; a preference might be a particular headboard style or accent color. This distinction helps when existing pieces must stay or the room has a limited footprint.
List the people who are most likely to stay and how often.
Choose the room’s everyday purpose when no one is visiting.
Measure the room, openings, outlets, and existing furniture.
Compare sleep setups on a simple floor plan, including use when opened.
Reserve space for belongings, bedside access, and the route through the room.
Select colors, materials, and textiles after the layout works.
Then compare what each choice changes. A larger bed may improve sleeping comfort but reduce storage or walking space. A desk may support daily work but compete with a bedside table. Writing down the trade-offs makes it easier to choose what matters most rather than trying to fit every idea into one room.
A short decision sheet makes the sequence easier to follow. Put fixed conditions at the top: room dimensions, windows, doors, furniture to keep, and any accessibility or privacy needs. Below that, list the daily activity and the usual guest scenario. Only then note the finishes and styles you prefer. This order prevents an attractive fabric or bed frame from becoming the starting point for a layout that cannot work.
For each option, write one benefit and one cost in space or effort. A larger nightstand can hold more, but may pinch the route. A sleeper creates seating, but needs room to unfold and a place for its bedding. A closet organizer can improve storage, but may take away the open hanging space visitors need. These simple comparisons make priorities visible and keep decisions tied to the room.
How can you avoid common guest room planning mistakes?
Buying before measuring: A piece can look compact online but block a closet door or leave a narrow route. Record both product dimensions and the clearance needed to use it, then mark the footprint at home.
Furnishing every wall: Empty space is useful. It gives guests room for luggage and makes the path easier to navigate. Add a piece only when it serves a real purpose.
Making the room attractive but inconvenient: Decorative pillows, accessories, or a crowded bedside table can get in the way. Keep essentials within reach and leave useful surfaces clear.
Ignoring the room’s ordinary function: A plan that works only for holiday visits may frustrate the household all year. Decide what happens between visits and choose pieces that can be reset without effort.
Assuming every visitor wants the same thing: Offer flexible basics and some open space. A visitor may need a place for a suitcase, reading light, or room to work; the plan should not depend on a single highly specific routine.
Forgetting how furniture operates: A chair may fit when pushed under a desk but block the path when someone sits down. A drawer may be impossible to open if a bed is too close. Test the room in use, with doors, drawers, and fold-out pieces open, rather than judging only the closed arrangement.
Using storage as a catchall: A spare room often attracts boxes and items without a home. If every surface and drawer is full, the guest function becomes theoretical. Set a limit for household storage and keep the promised visitor area genuinely available between stays.
What should you prepare before speaking with a designer?
Gather room measurements, a few clear photographs, and a list of what the space needs to do. Note the furnishings you want to keep and any concerns about privacy, storage, or circulation. Inspiration images can be useful if you identify what appeals to you: the palette, the lighting, the amount of furniture, or the feeling of the room.
Be candid about how frequently the room is used and which function takes priority on an ordinary day. If it is also a home office, explain what must remain set up and what can be cleared for a visit. For related planning ideas, read this home office guide.
For a broader design project, it can help to understand how room decisions connect to the rest of the home. Explore Hermosa Style Co’s interior design services and browse the project gallery for examples of different approaches to furnishings and finishes. The overview of the design process explains the sequence from discovery and concept through review, procurement, and installation.
A clear brief does not need to be long. Share the room’s measurements, how it is used, what you want to preserve, and what is not working. These details create a more useful starting point for discussing options. The design brief guide can help you organize those notes.
Consider bringing two possible plans rather than one fixed answer. One might prioritize a comfortable permanent bed; another might give more floor area to daily work and use a convertible sleep option. Note what you like and dislike about each. This makes it easier to discuss trade-offs and prevents the conversation from focusing only on a favorite photograph that may not match the room’s dimensions.
It is also useful to identify what is non-negotiable. Perhaps the desk must remain, a family heirloom bed needs to be included, or the room must provide open storage. Separate those conditions from flexible preferences such as a paint color or bedside style. When the fixed needs are clear, the remaining choices become easier to compare.
Frequently Asked Questions
How much furniture does a guest room need?
Begin with a sleep surface, reachable light, a bedside place for essentials, and a way to store or hang belongings. Add only pieces that support the room’s regular use or make a guest’s stay more comfortable.
Can a guest room also be an office?
Yes. Plan the work area around everyday needs while keeping the sleeping space easy to prepare. A daybed or sleeper can add flexibility if it suits overnight use and the room has enough clearance when opened.
What is the best color for a guest bedroom?
There is no single best choice. Select a palette that feels restful to you and works with the home’s finishes. A quiet base and a few personal details can feel welcoming without relying on a trend.
How can I make a small guest room feel less crowded?
Measure before buying, keep the main route open, and select furnishings that fit the room’s scale. Reduce accessories that do not serve a purpose and use storage that keeps belongings off the floor.
How can you make the room ready for real life?
A well-planned guest room serves visitors without becoming a room the household avoids. When sleep, movement, storage, privacy, and daily use are considered together, the space can feel welcoming and still earn its place in the home between visits.
Start with the way your household lives now, then make room for the comforts that help a visitor feel at home.
Comments